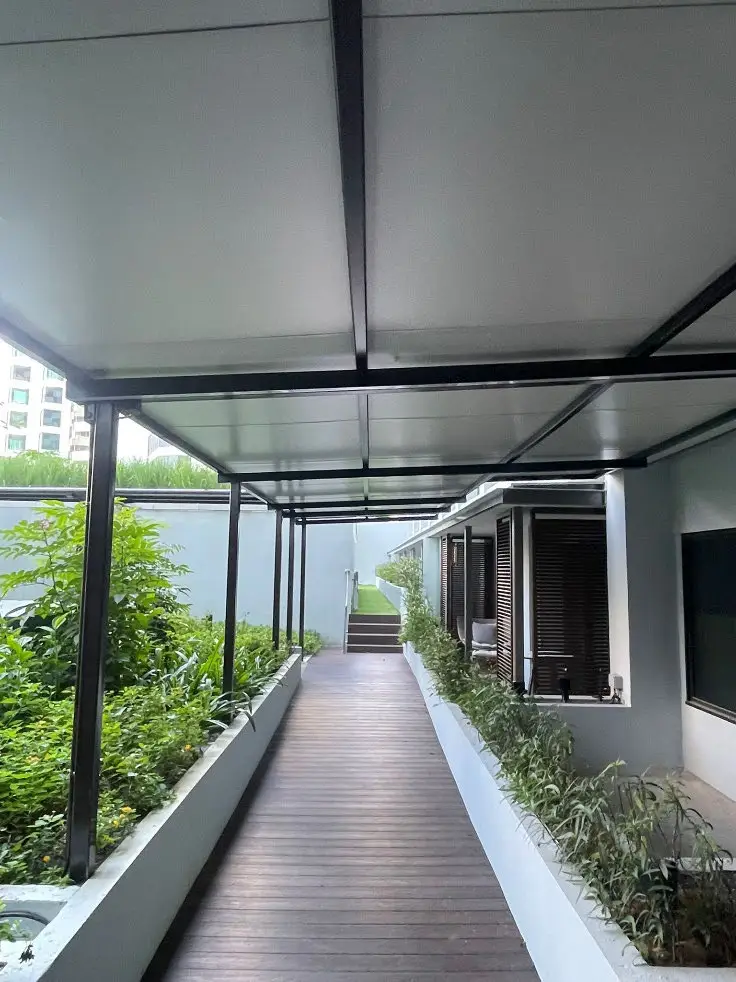
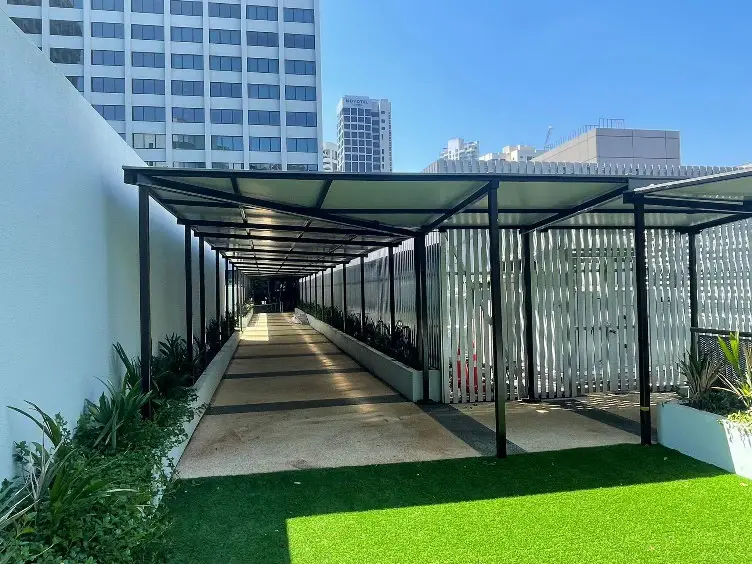
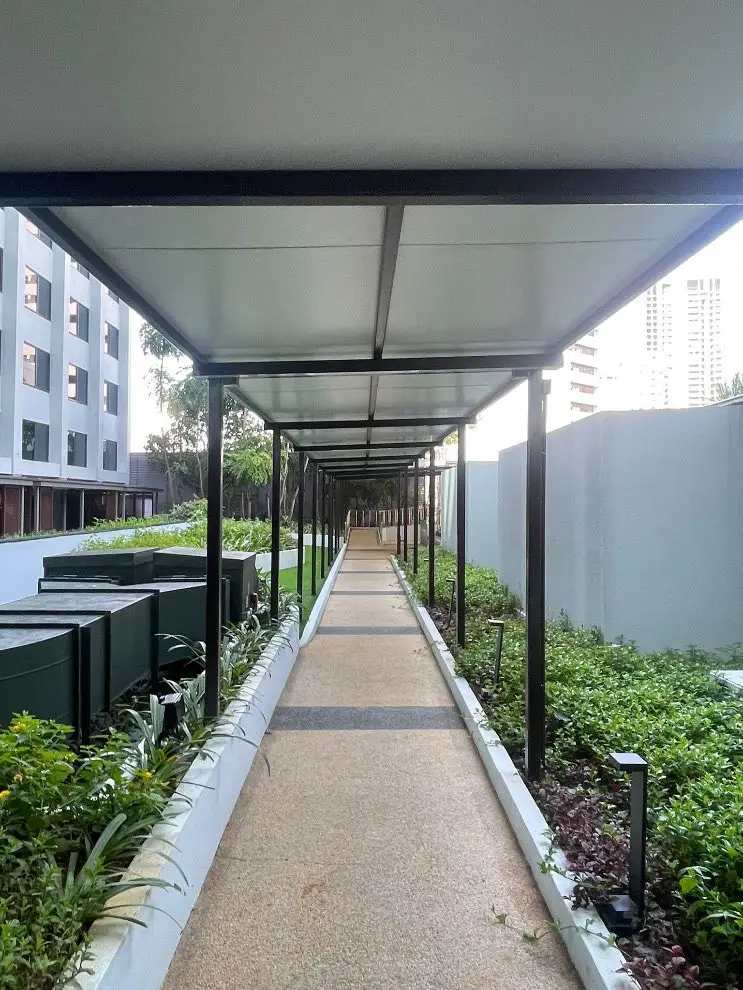
NewPrecinct Architects was tasked with constructing a 120-metre sheltered linkway at the fourth storey of the 55-year-old Grand Hyatt Singapore, along with associated architectural and landscape enhancement works within the existing hotel.
Our work was intended to improve connectivity, weather protection, and the overall spatial and visual environment of the premises. The scope of work included all relevant submissions to the authorities for statutory approval, excluding PE structural submissions.
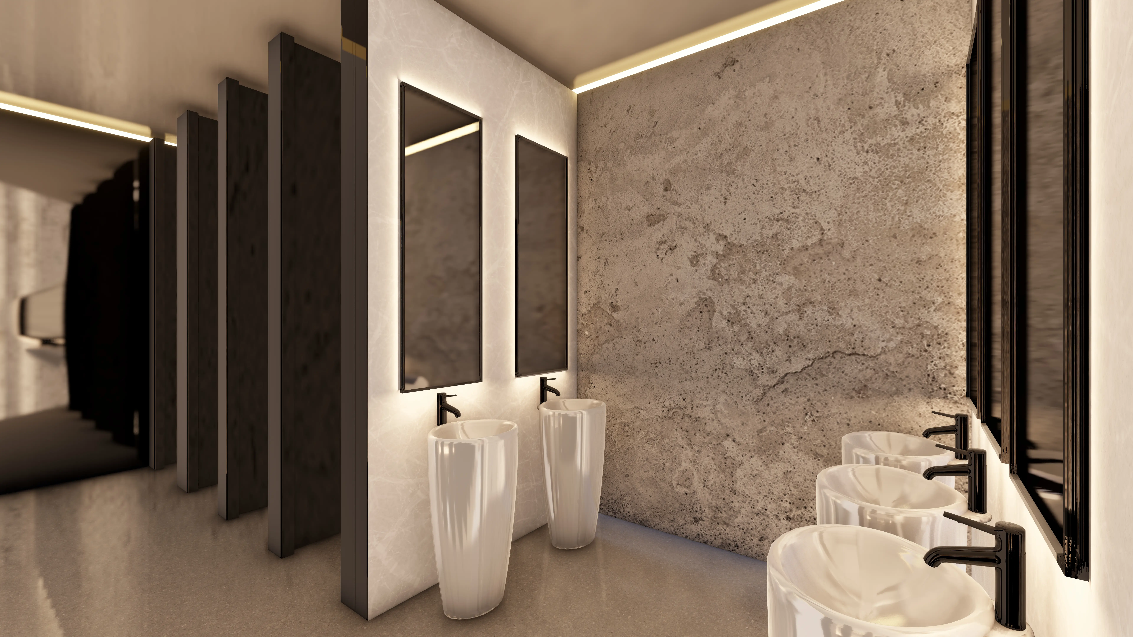
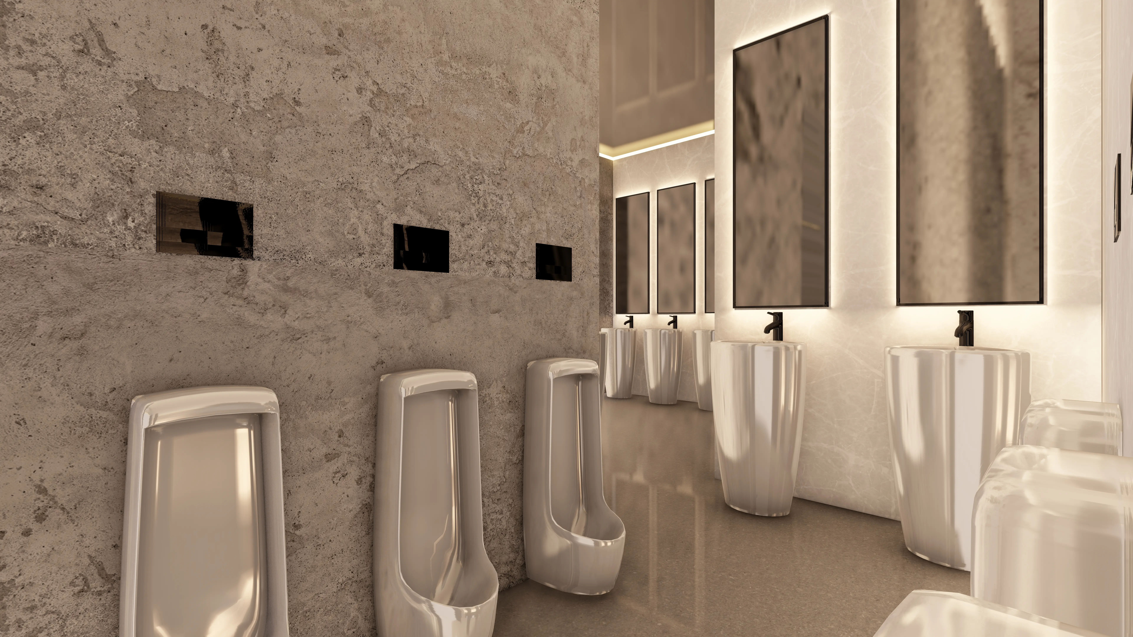
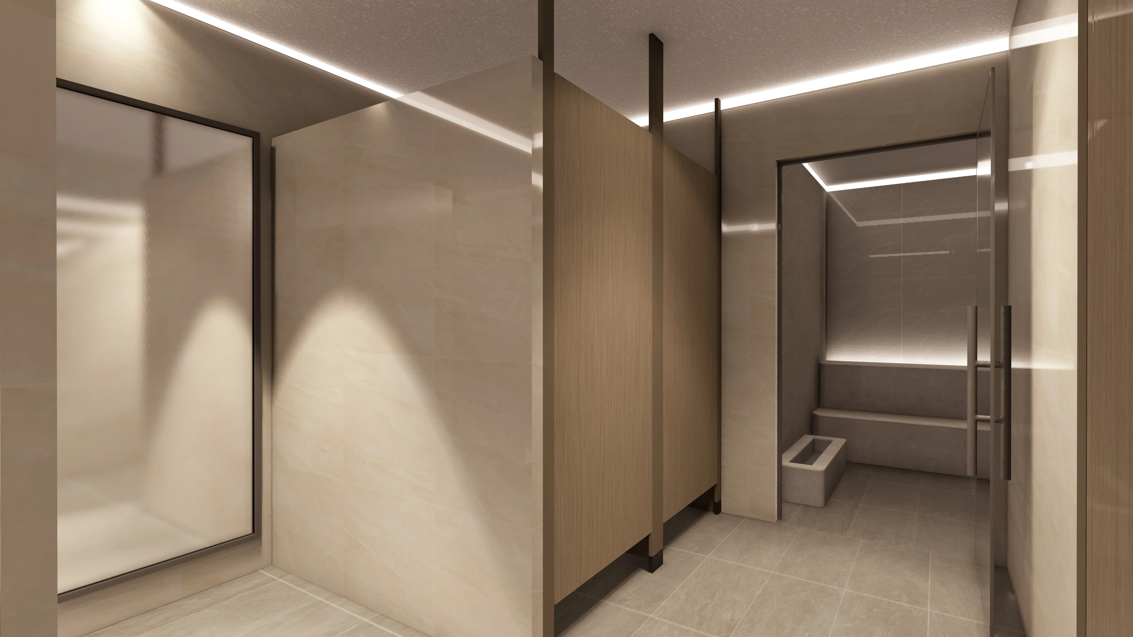
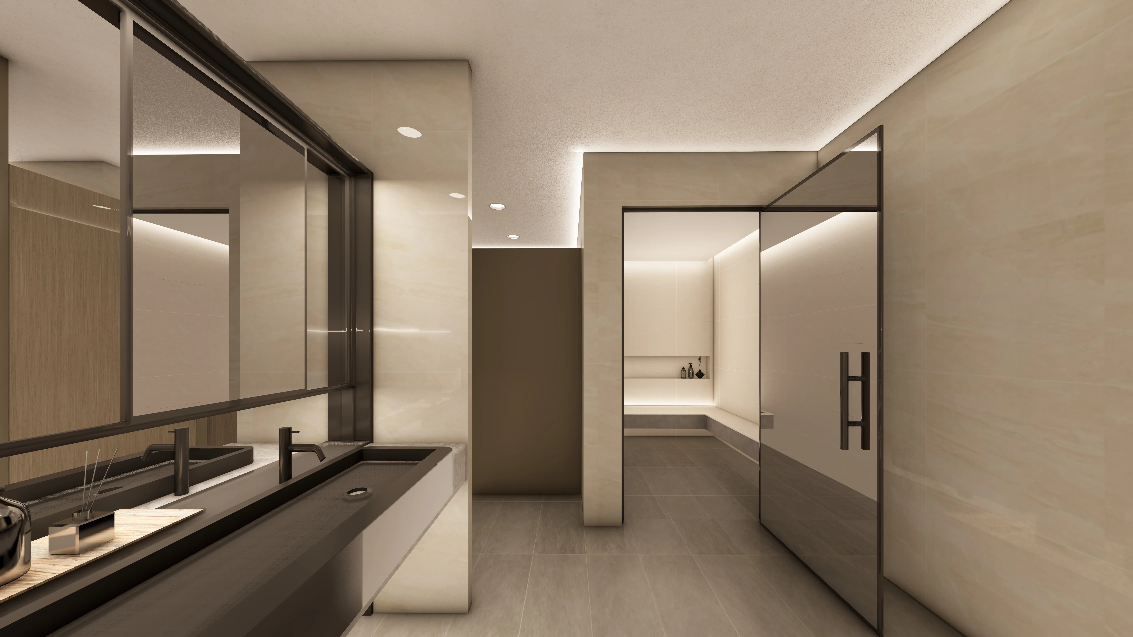
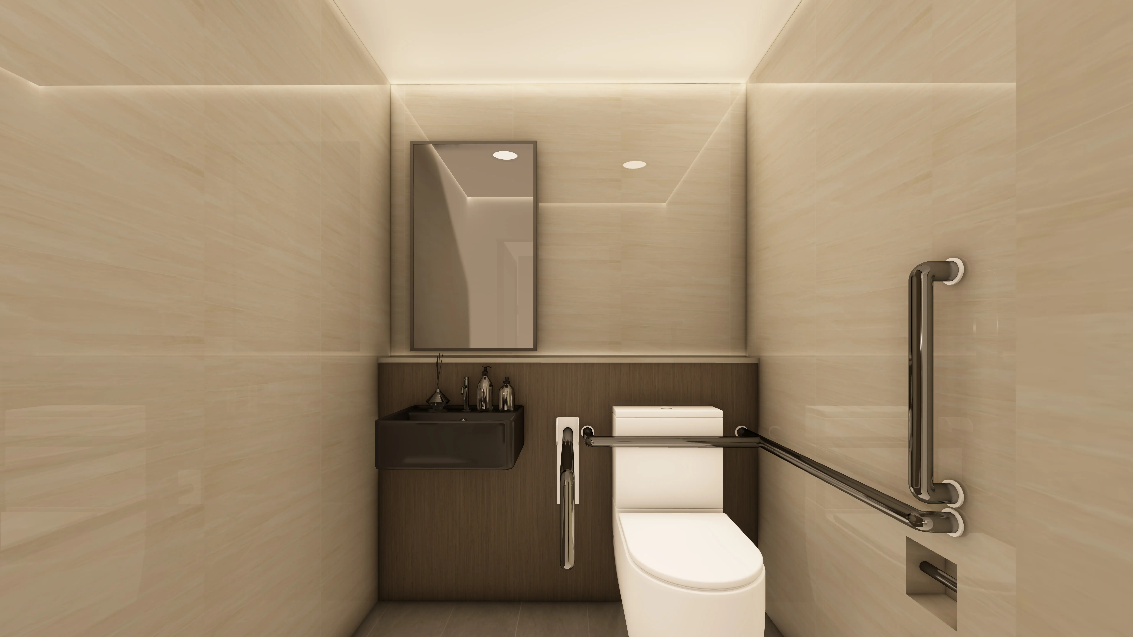
NewPrecinct Architects was tasked with upgrading Parklane Shopping Mall to meet Singapore's accessibility standards, which included a comprehensive renovation of the toilets across ten levels and the basement.
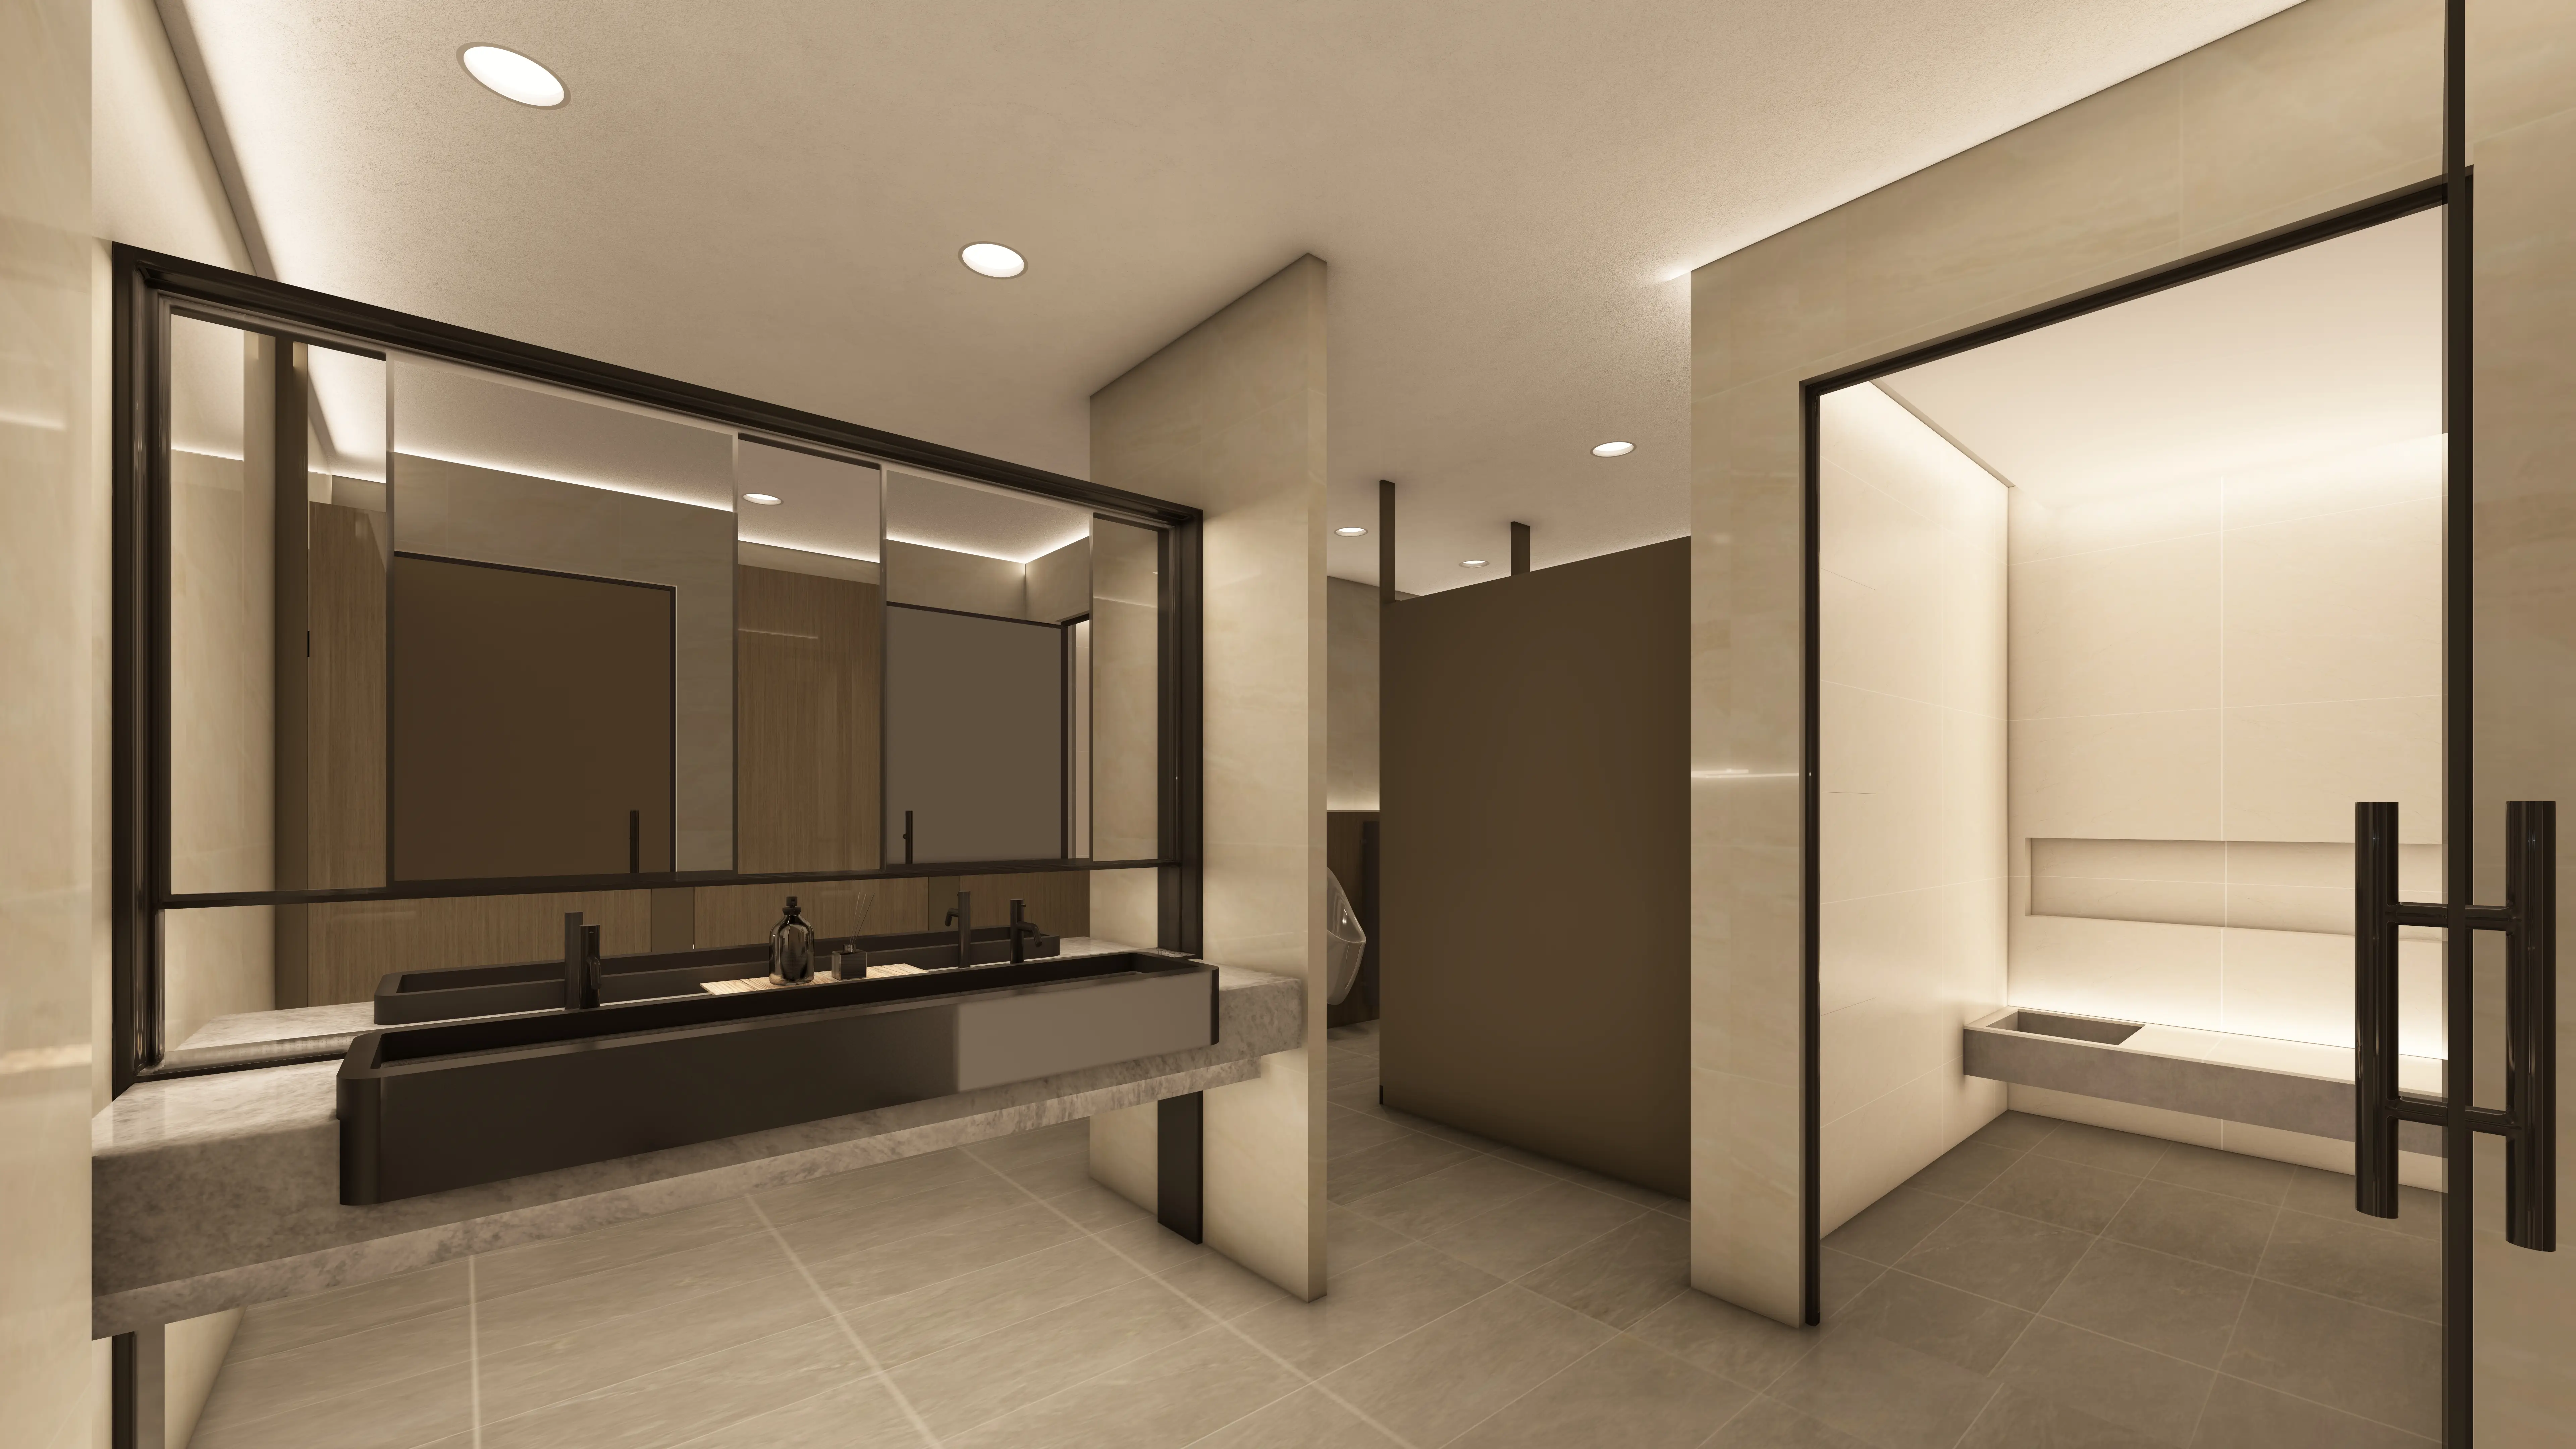
Our team proposed a modern and elegant material palette with integrated lighting features, textured wall finishes, and contemporary sanitary fittings to create a clean, durable, and welcoming environment suitable for a mixed-use commercial development.
The works included widened cubicles, the installation of grab bars and slip-resistant flooring, as well as the installation of emergency call systems and sensor-activated fixtures. We also improved wayfinding to create a safer, barrier-free environment for all users.
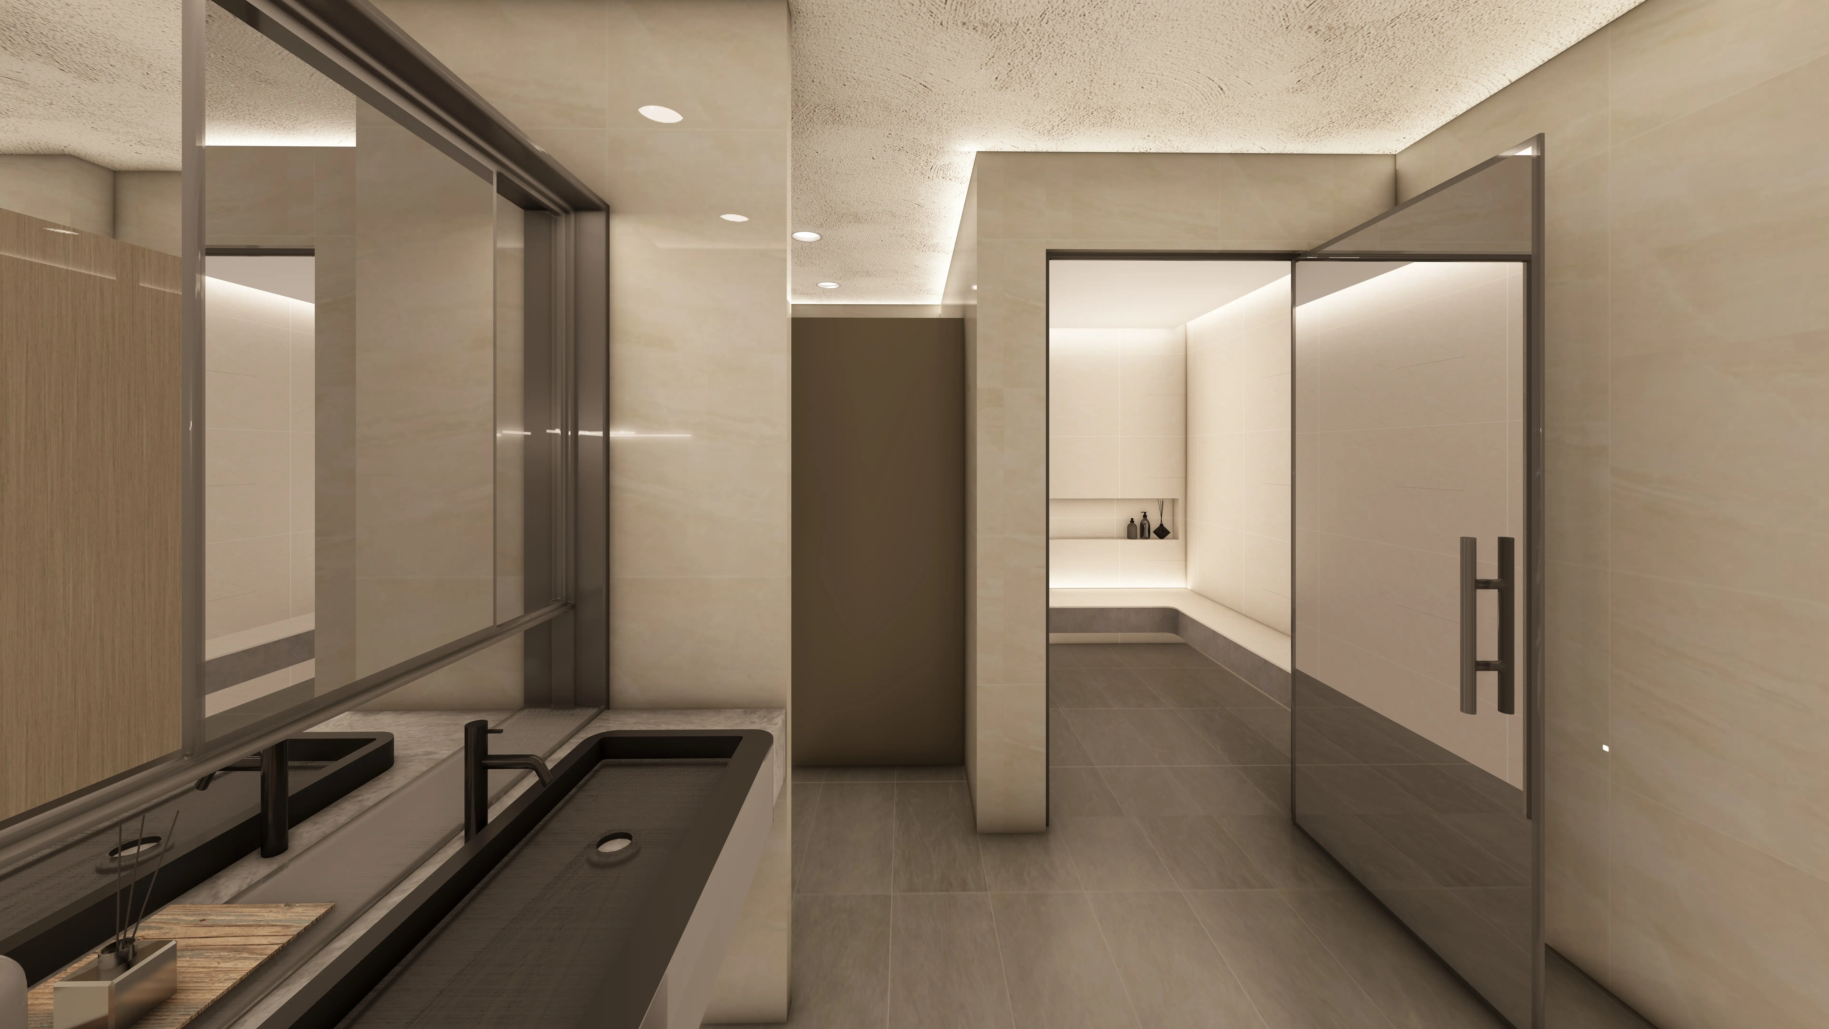
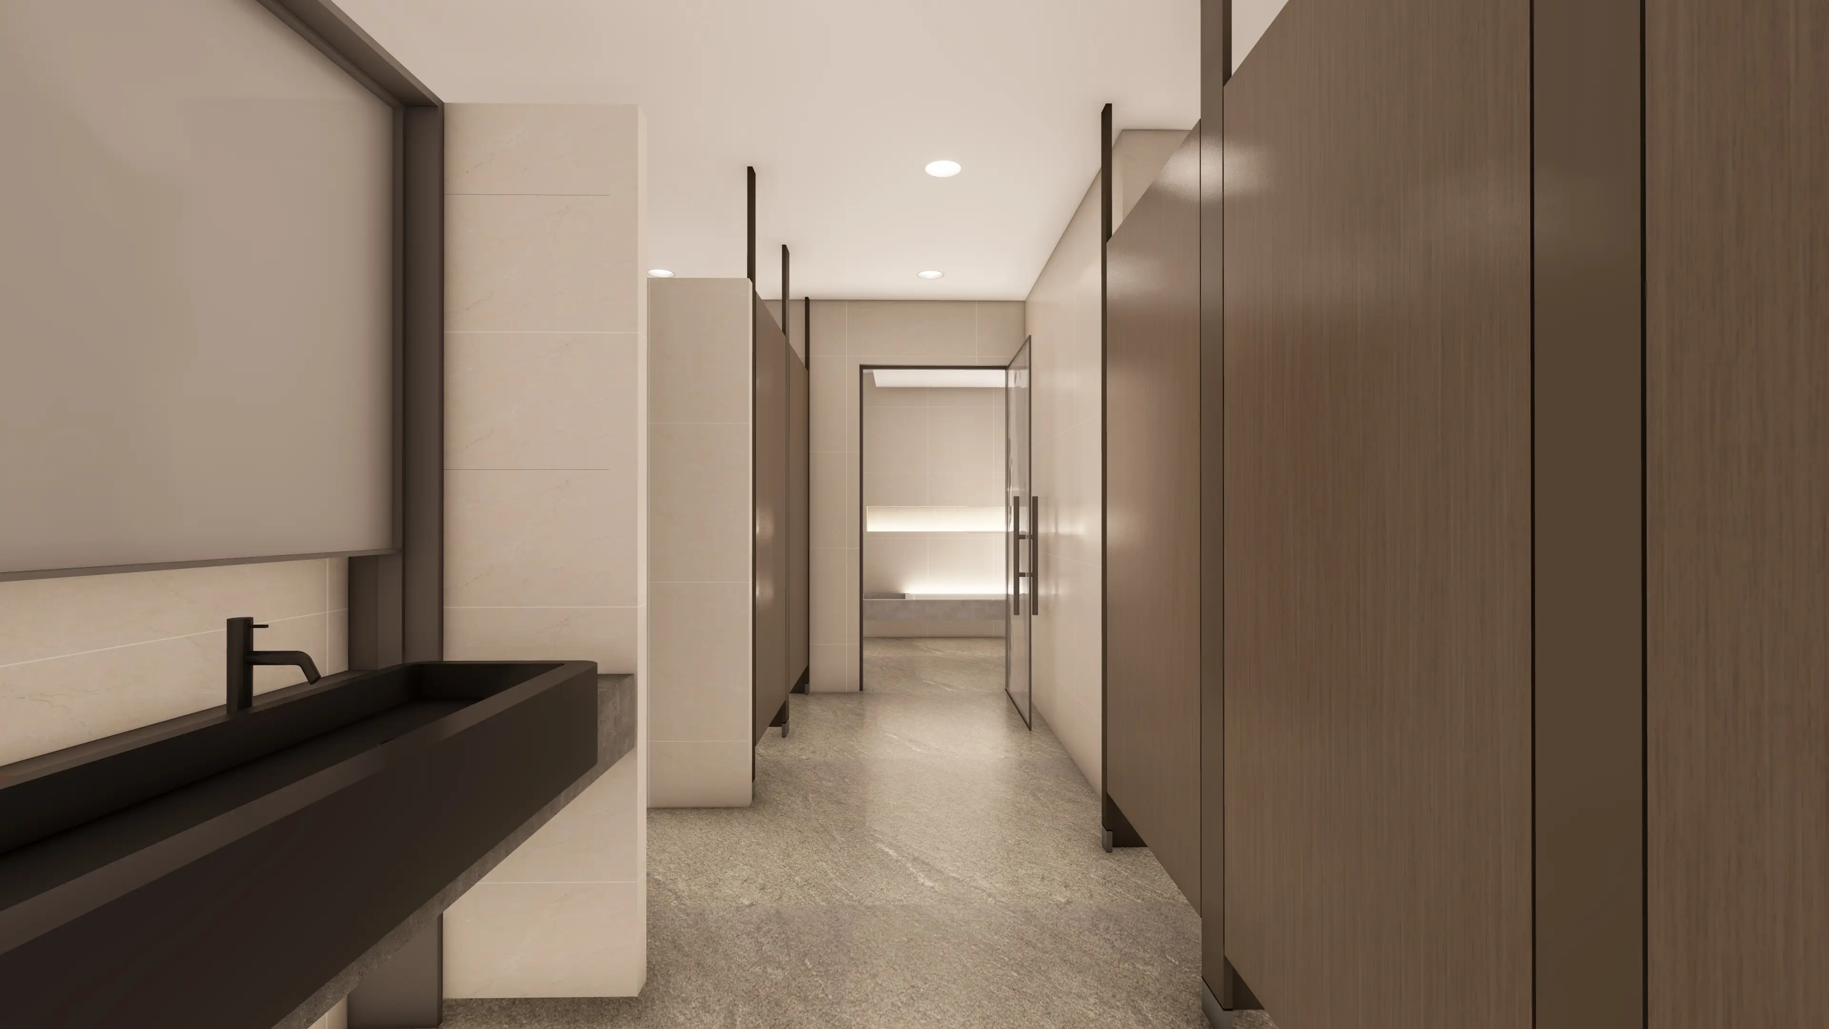
Tasked with enhancing user comfort and modernising the facilities, our team was involved in the planning of addition and alteration works for the shopping mall facilities.
From conceptual interior design development and space planning to material and finishes selection, lighting concepts, and the preparation of architectural renderings for presentation and visualisation purposes, our team worked closely with the shopping mall management to create a clean, modern, and welcoming restroom environment with an emphasis on user comfort, accessibility, durability, and ease of maintenance suitable for a high-traffic commercial development.
The overall design adopts a contemporary aesthetic through the use of warm material tones, integrated lighting features, and a functional spatial layout to enhance the user experience within the mall facilities.
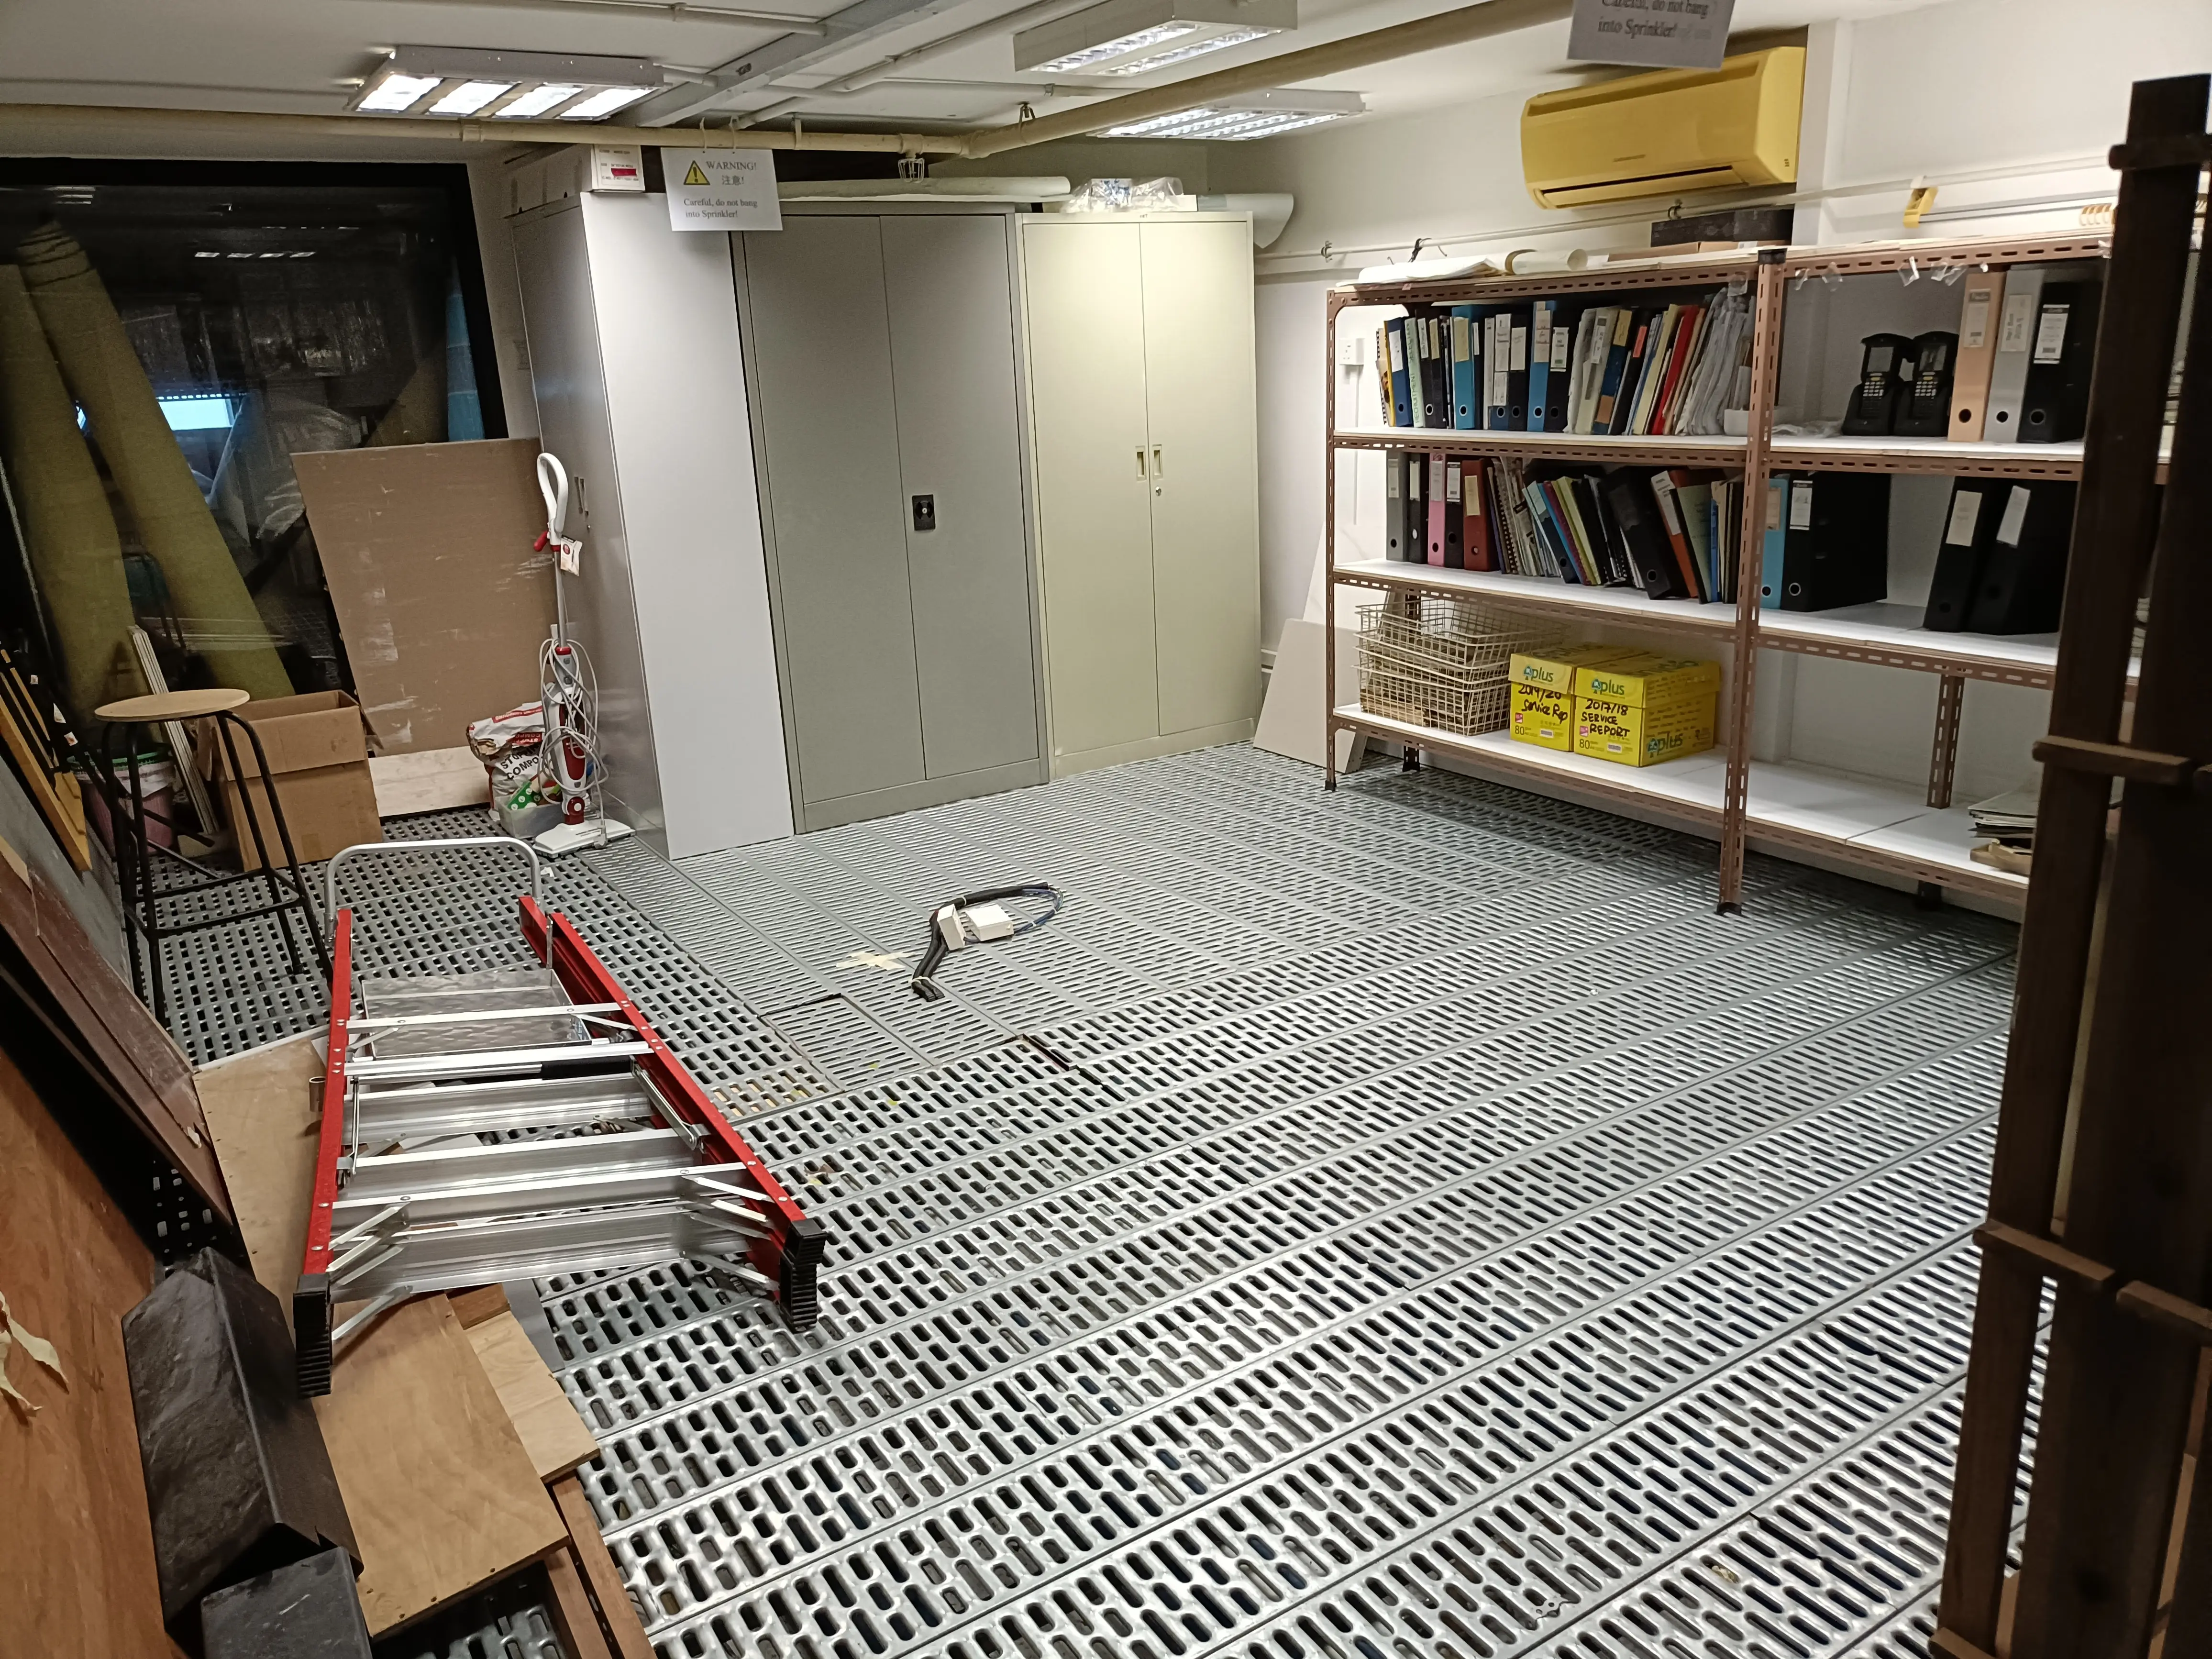
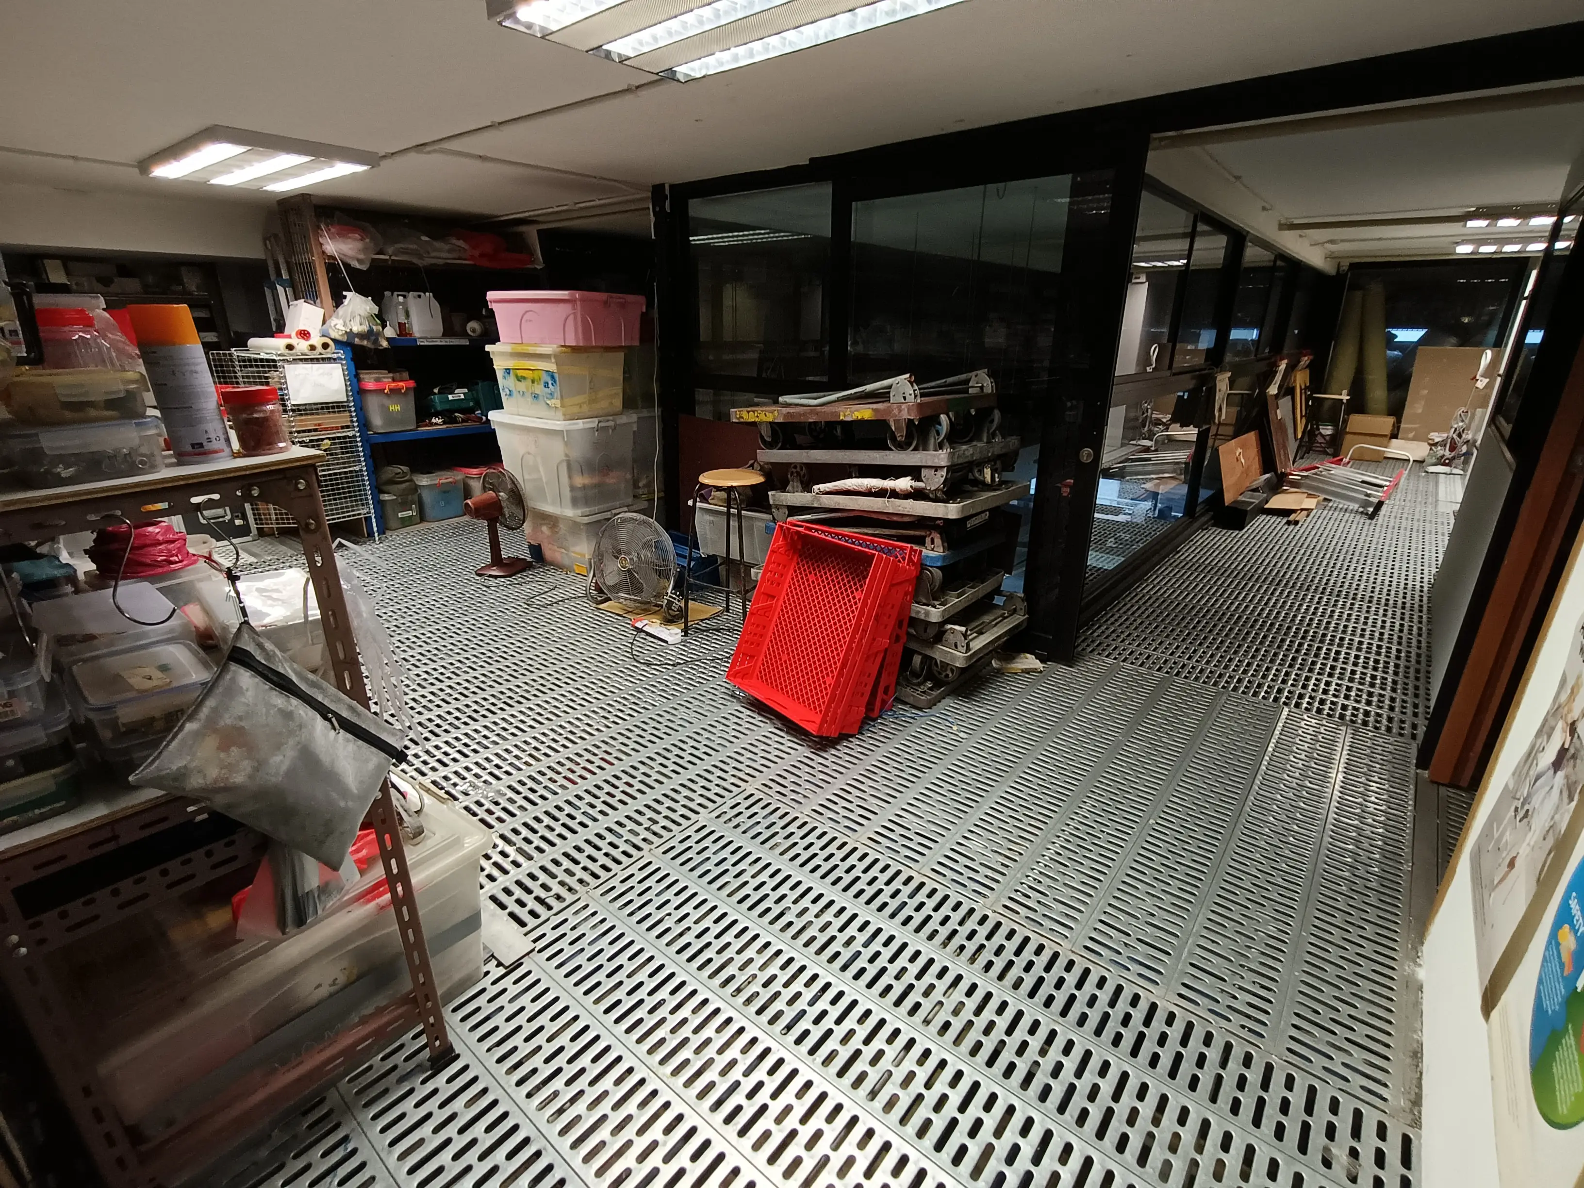
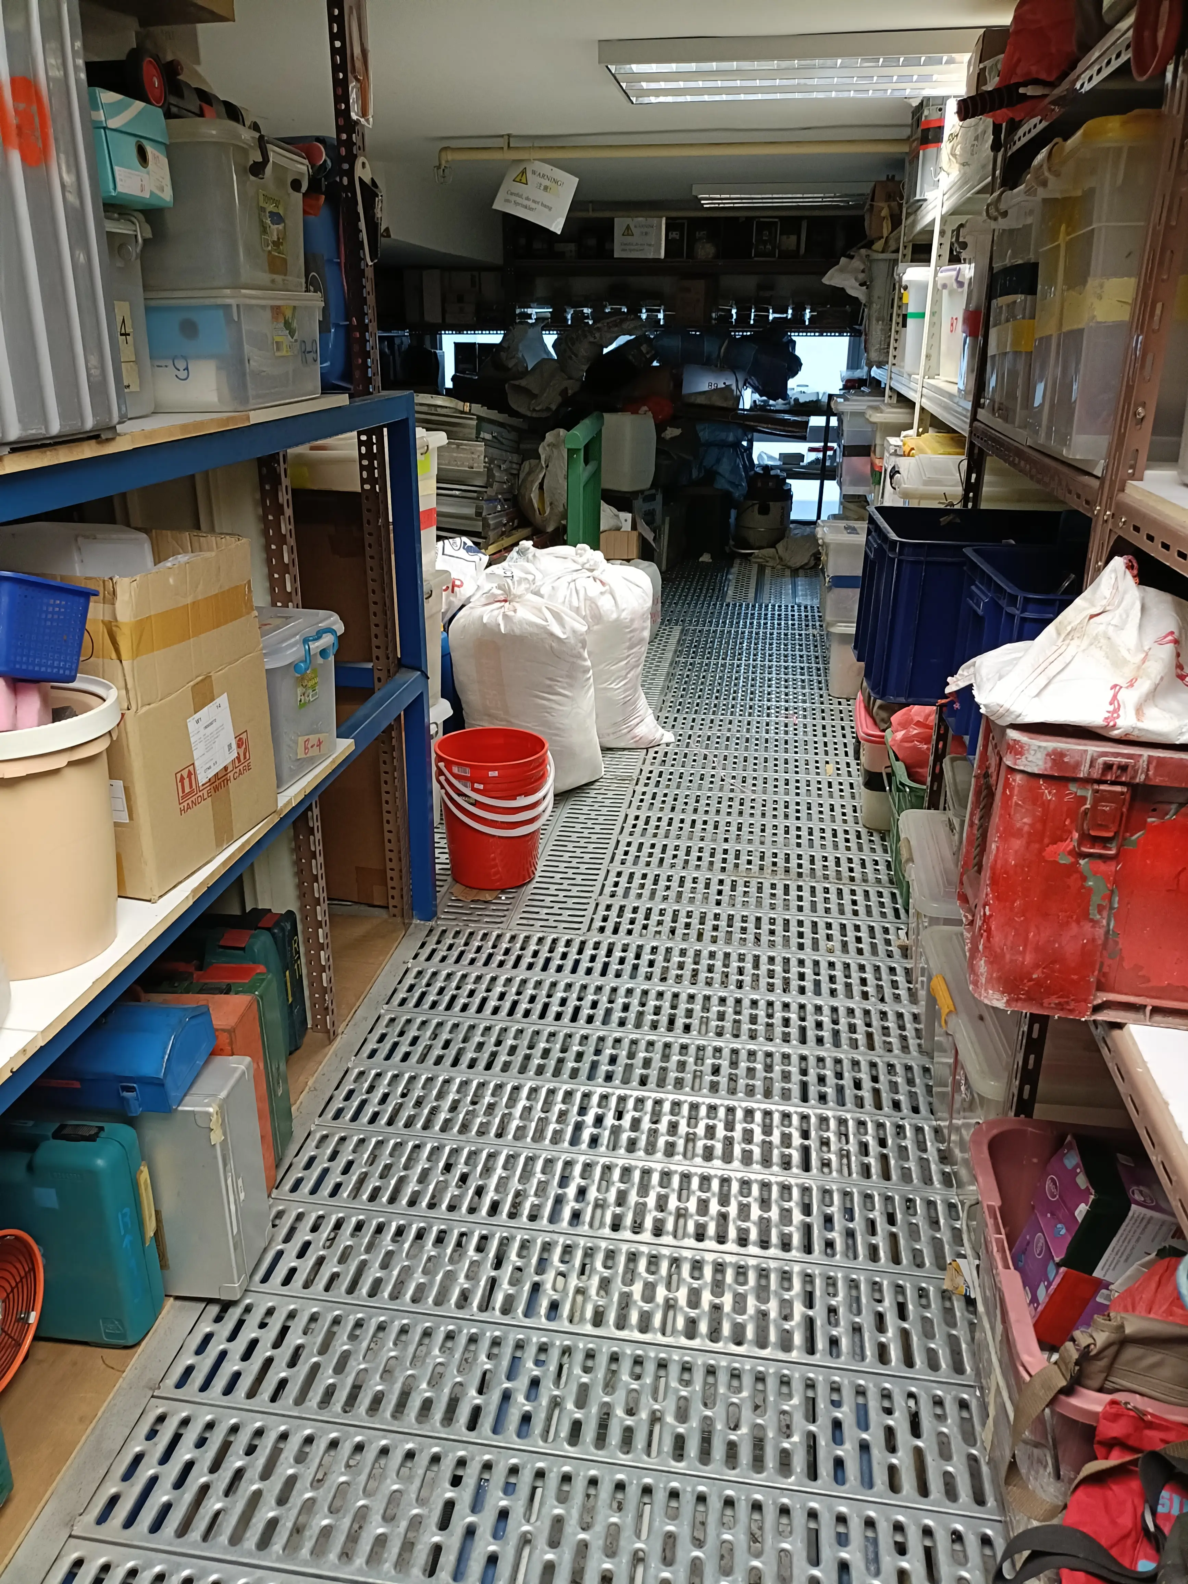
For this project, our team was engaged to oversee the erection and structural installation of a new mezzanine floor within the existing industrial unit to increase usable internal floor area and improve the operational functionality of the premises.
We carried out minor A&A (additions and alterations) works for this office unit, with no changes to the overall building envelope. Our main task was space planning to improve functionality and operational efficiency through the installation of internal partition works within the existing industrial unit.
Our team had to ensure full compliance with BCA and SCDF fire safety requirements, coordinate with the tenant and the fire safety equipment installer, and take charge of authority submissions, including BP and FP approvals (NOA obtained) and the Fire Safety Certificate (FSC) process.
We carried out minor A&A (additions and alterations) works for this office unit, with no changes to the overall building envelope. Our main task was space planning to improve functionality and operational efficiency through the installation of internal partition works within the existing industrial unit.
Our team had to ensure full compliance with BCA and SCDF fire safety requirements, coordinate with the tenant and the fire safety equipment installer, and manage authority submissions, including BP and FP approvals (NOA obtained) and the Fire Safety Certificate (FSC) process.
We were appointed to carry out A&A works for an existing retail unit within the mall. We worked on the interior reconfiguration to suit the tenant’s operational requirements and ensure compliance with SCDF fire safety regulations.
Our team prepared and submitted all SCDF Building Plans (BP) and Fire Protection (FP) plans, successfully obtaining approvals and the Notice of Approval (NOA). We also coordinated with the tenant and fire safety consultants and completed the Fire Safety Certificate (FSC) submission process.
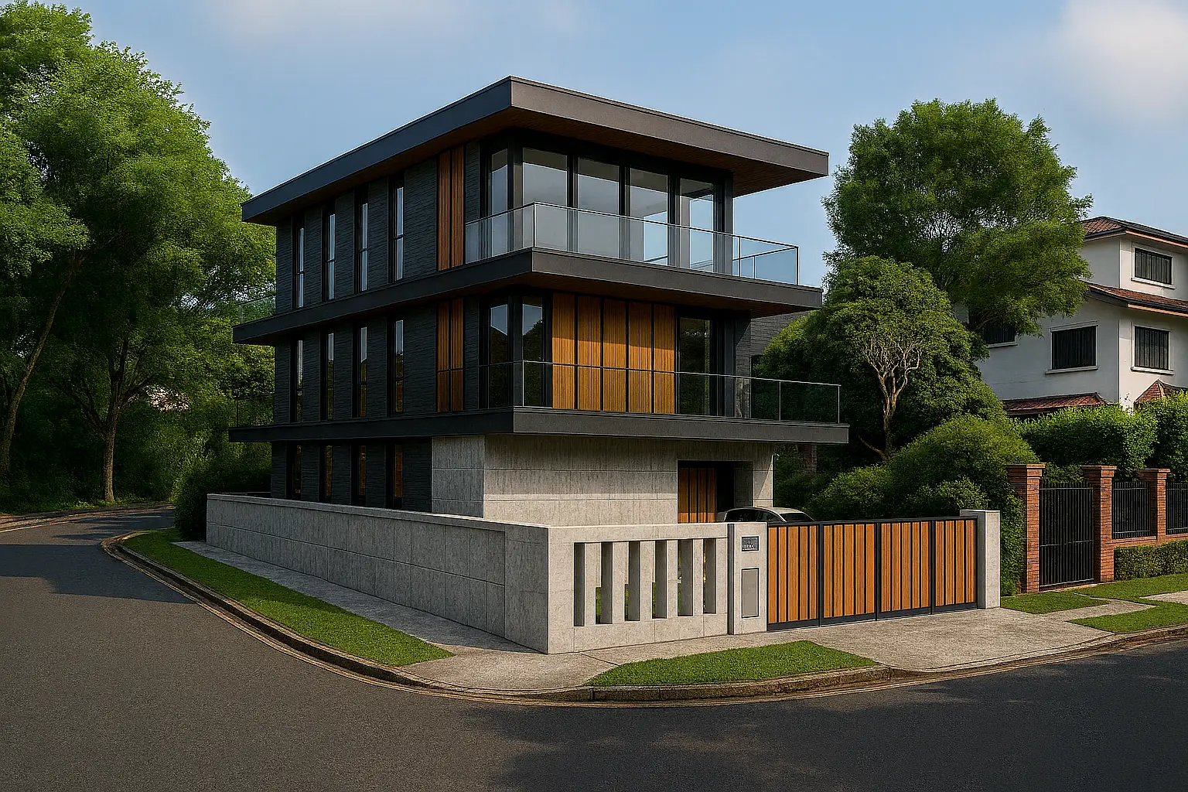
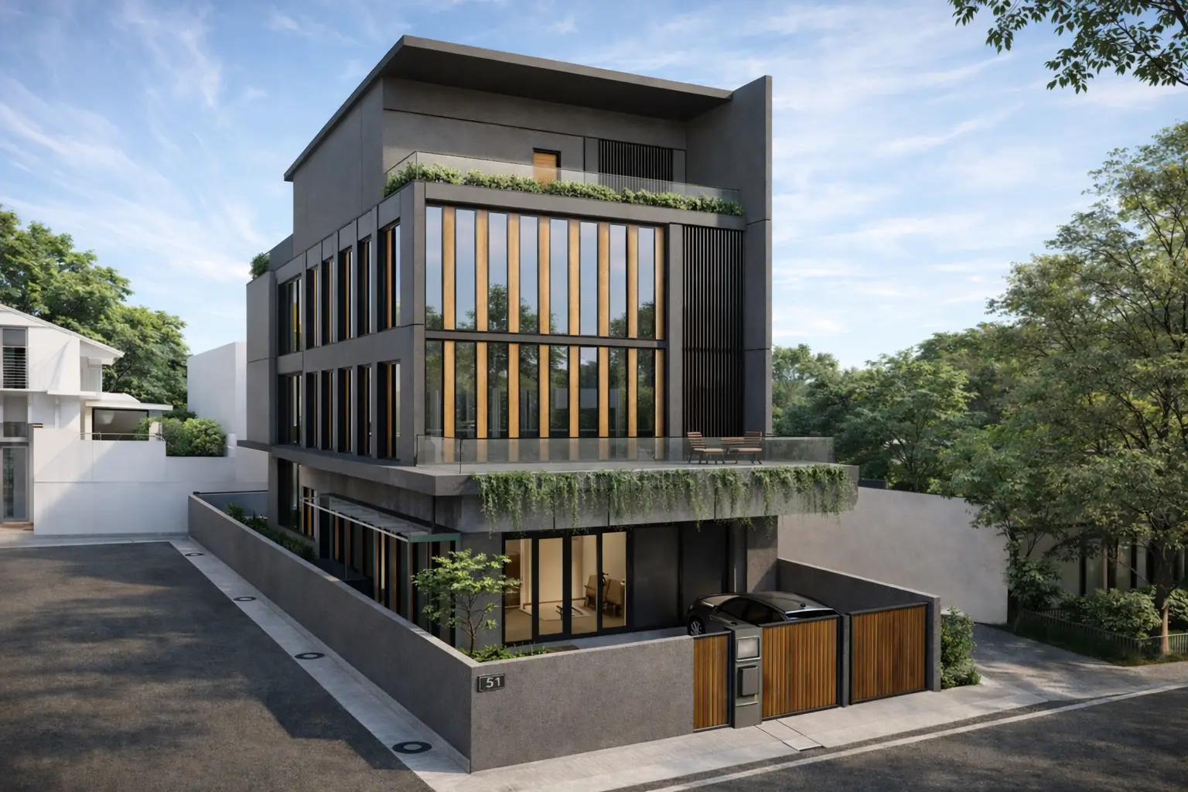
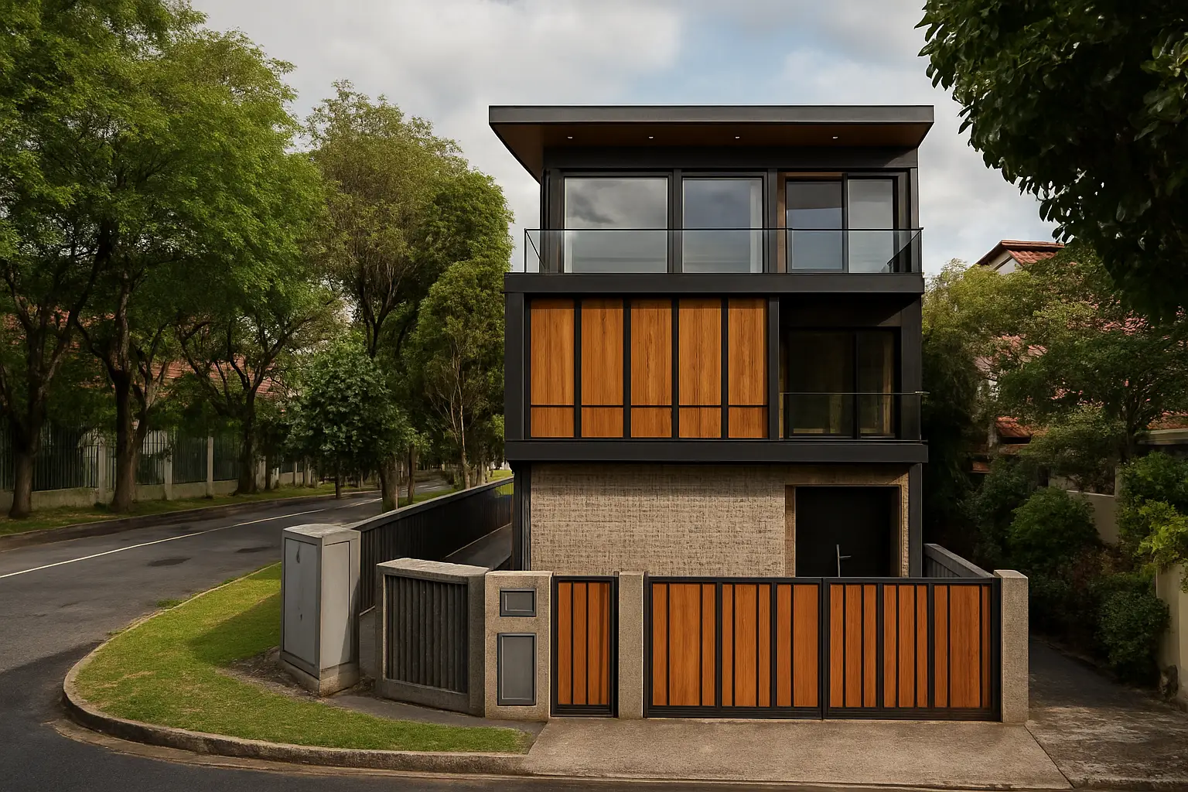
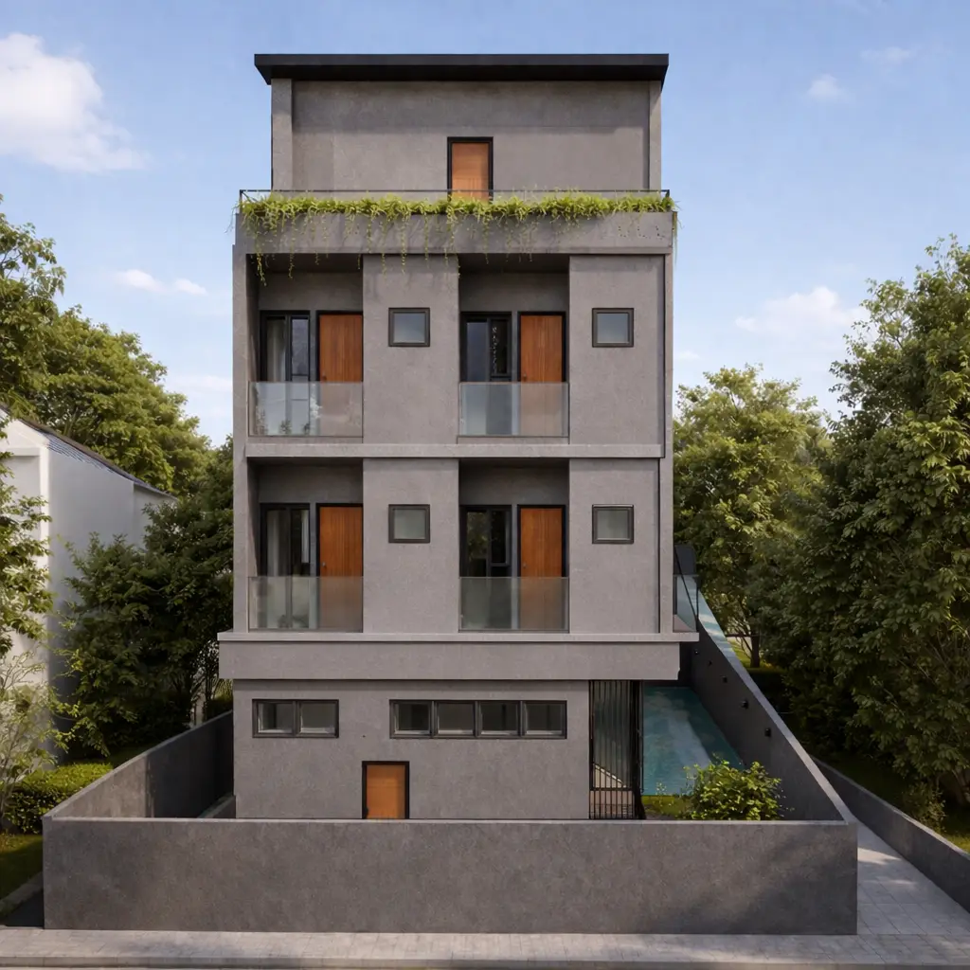
NewPrecinct Architects was appointed to handle the reconstruction of the existing landed dwelling house into a new 2-storey envelope-controlled corner terrace dwelling house with an attic and basement, improving the overall functionality, spatial arrangement, and architectural appearance of the house while complying with the prevailing landed housing development guidelines.
Our scope of work included the demolition of the existing house, construction of a new 2-storey corner terrace dwelling house with an attic and basement, and the architectural, structural, and M&E works associated with the reconstruction, including full submissions to the relevant authorities.
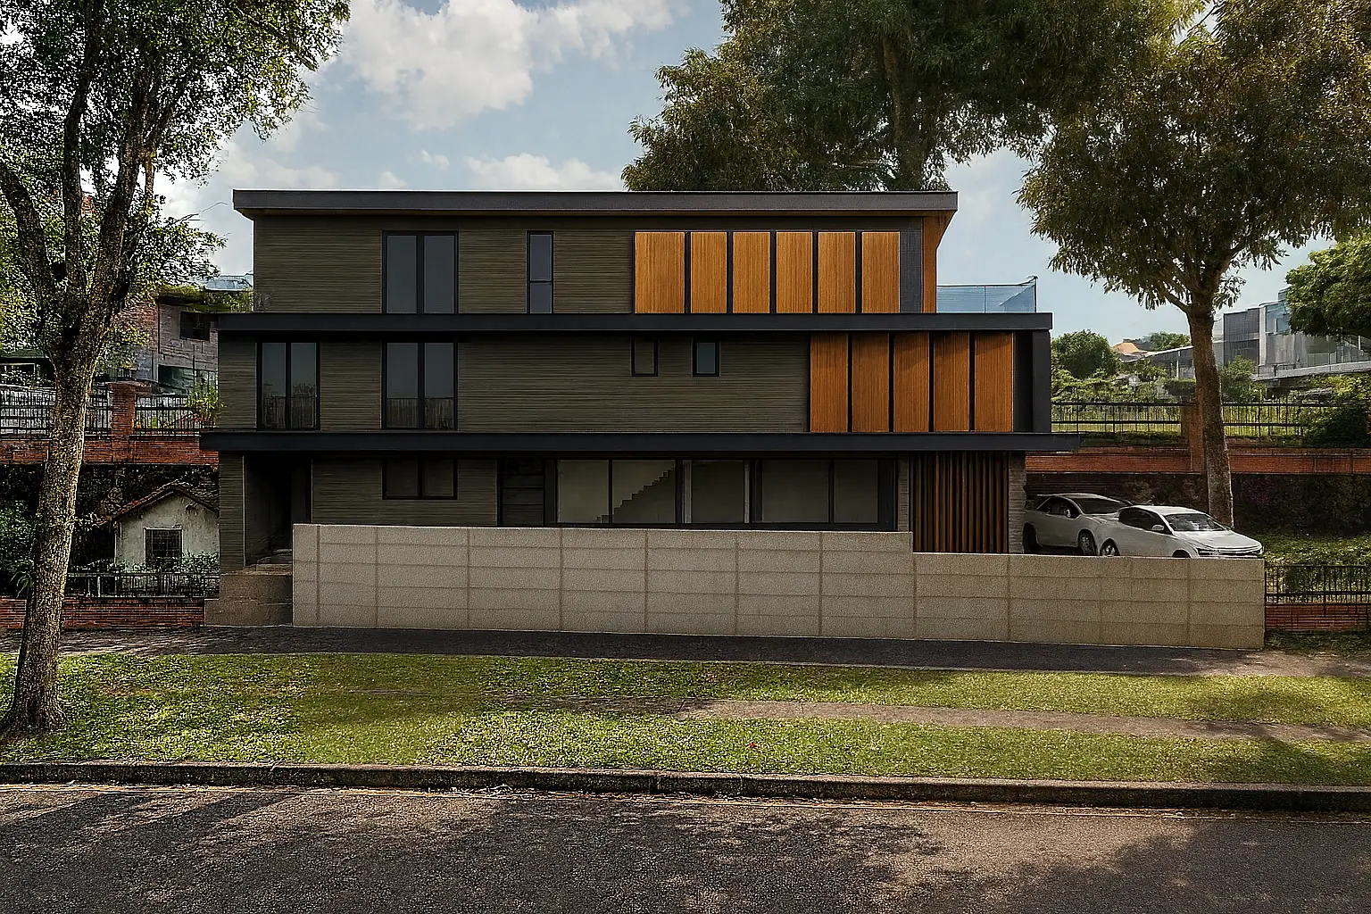
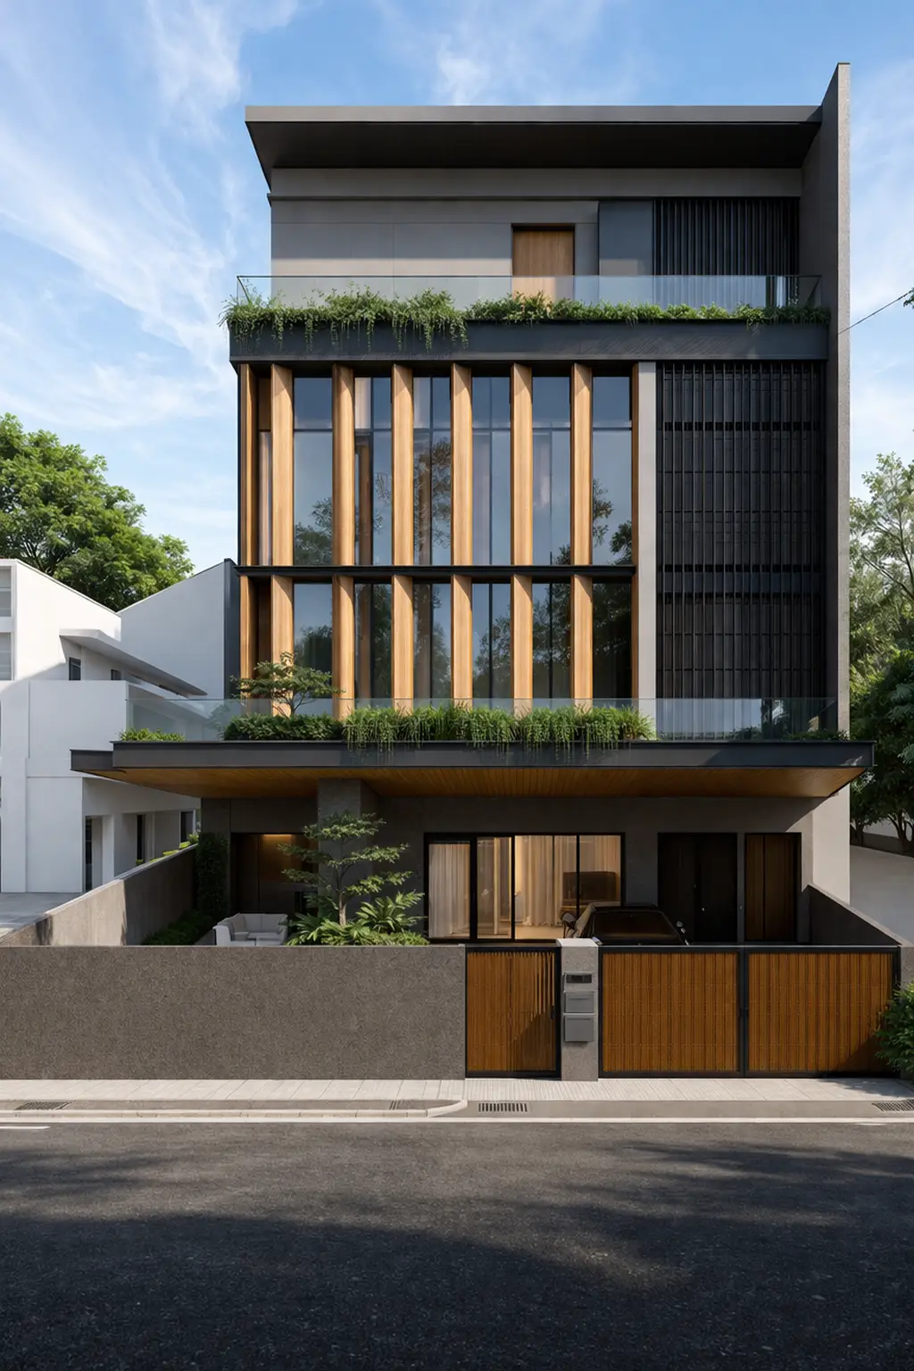
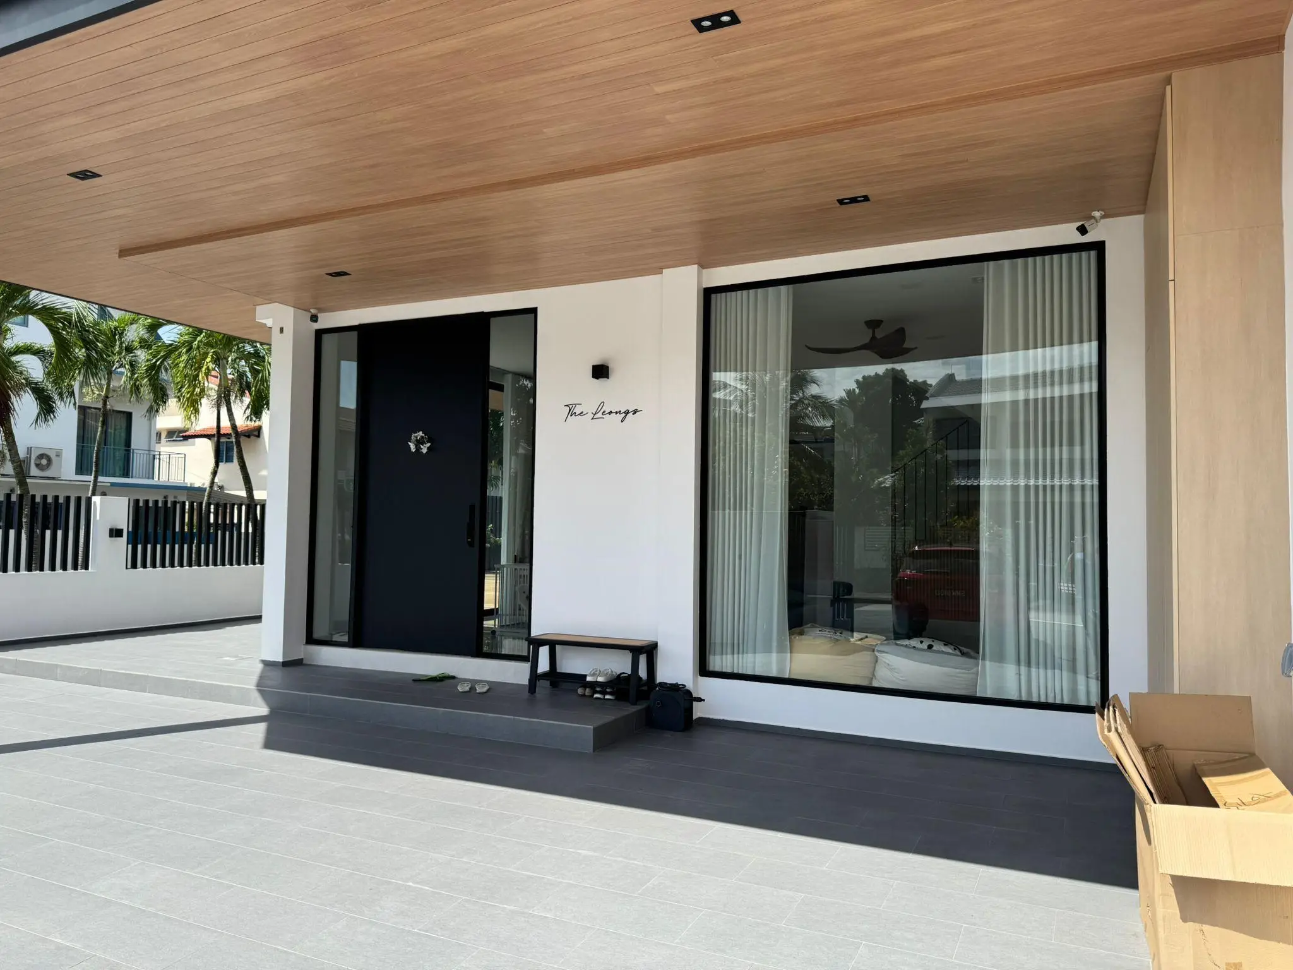
We were involved in the reconstruction of the existing 2-storey semi-detached dwelling house into a 3-storey dwelling house with an attic. The reconstruction works were intended to enhance the overall spatial planning, building functionality, and architectural appearance of the dwelling while complying with the prevailing landed housing development controls.
Our scope of work included the demolition of the existing dwelling, construction of a new 3-storey semi-detached dwelling house with an attic, and the proposed architectural, structural, and M&E (mechanical and engineering) works associated with the reconstruction, including full submissions to the relevant authorities for statutory approval.
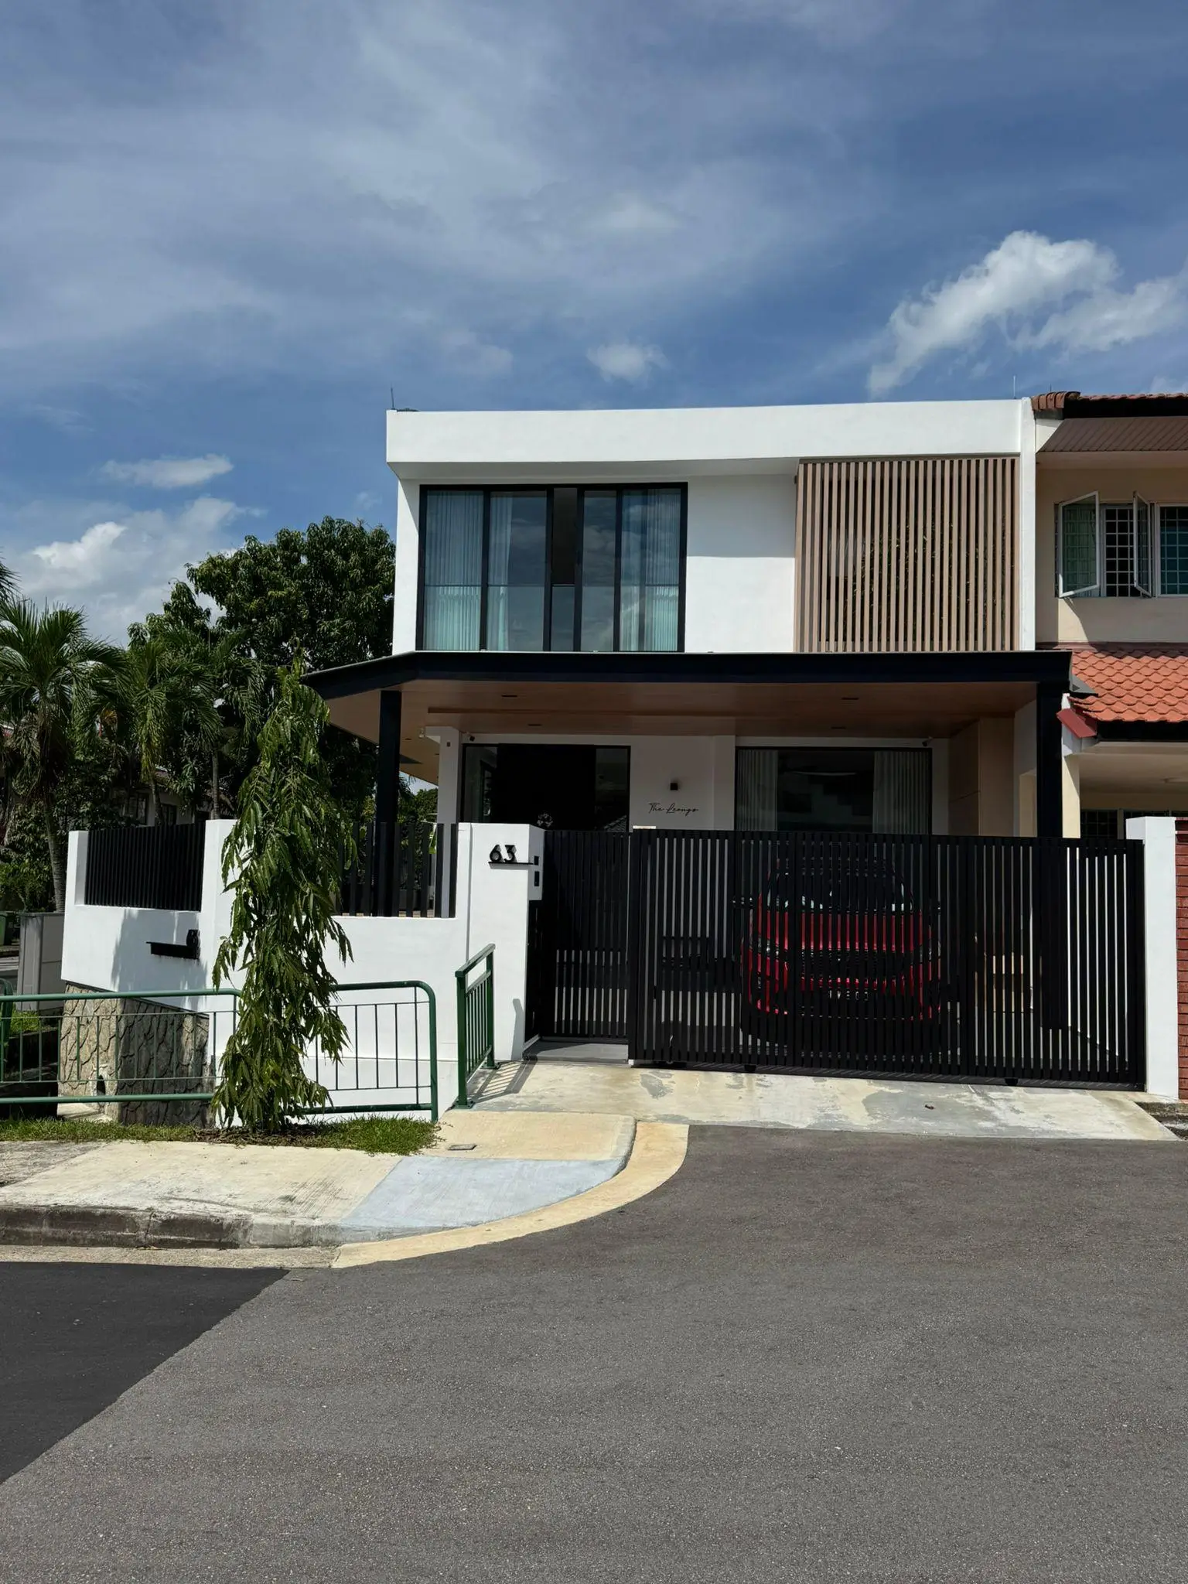
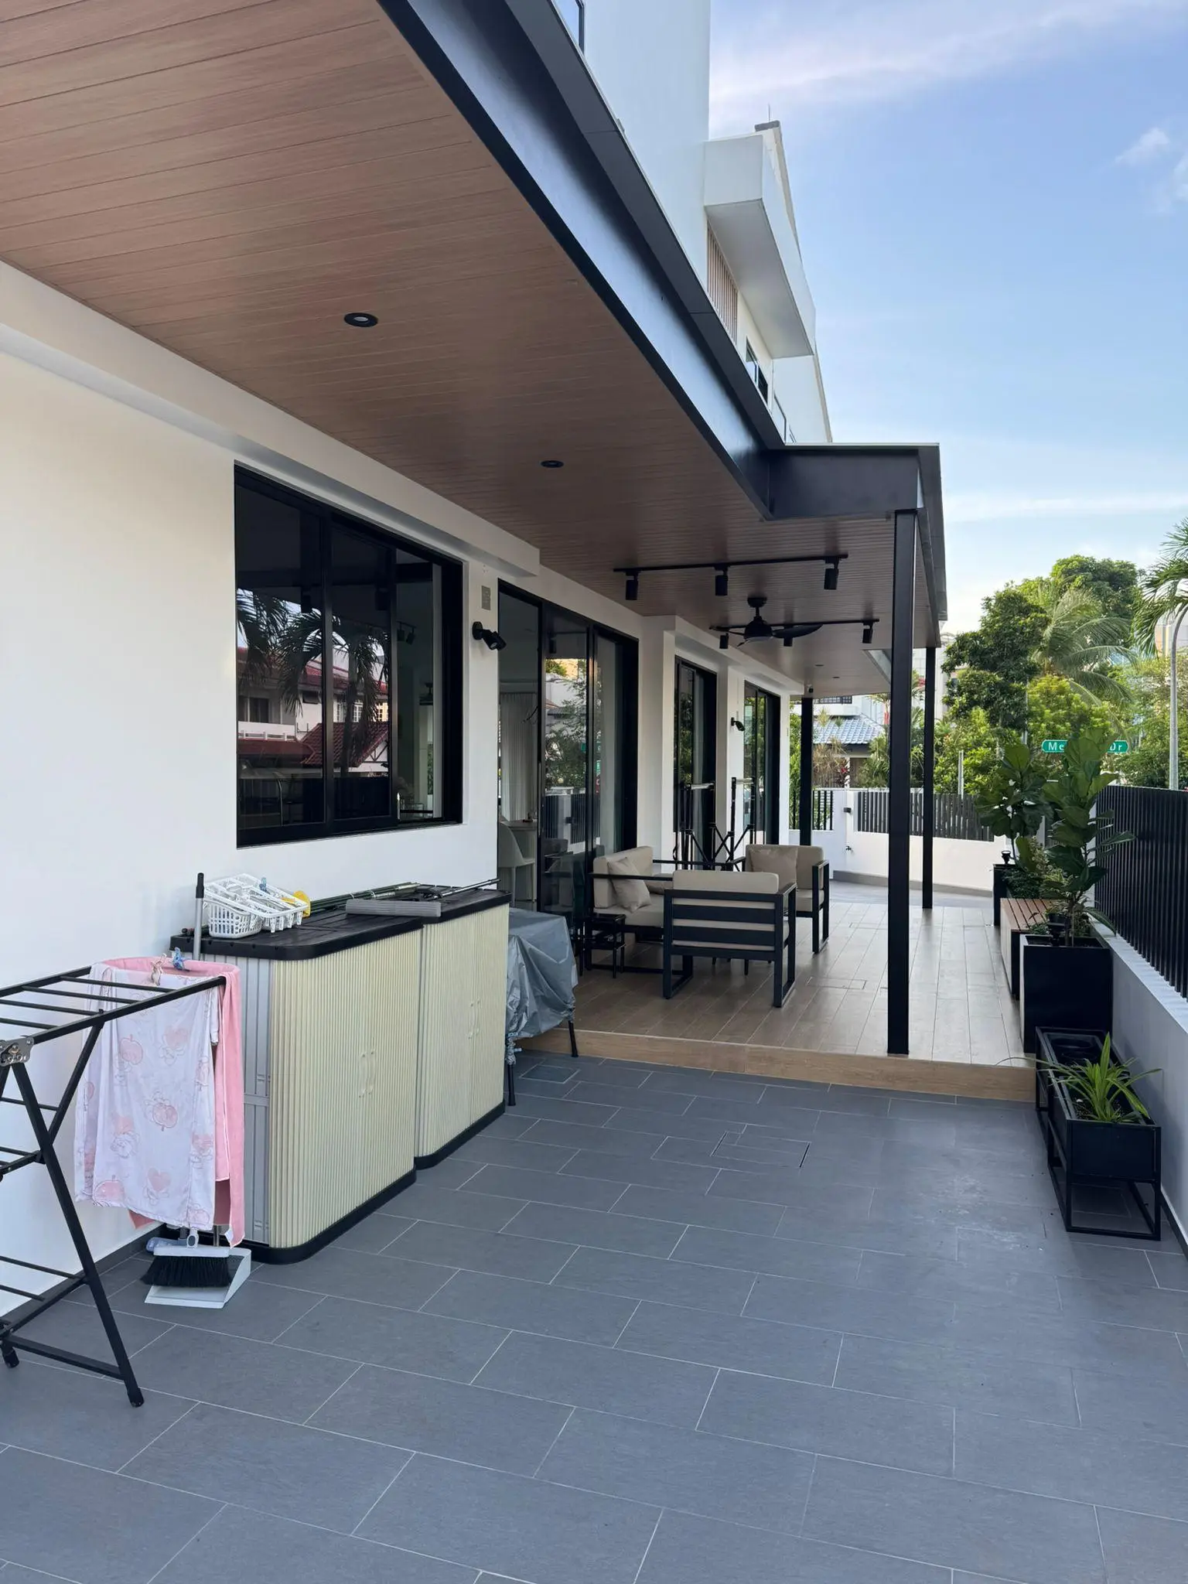
Our team was appointed to extend the rear kitchen area and improve the internal functionality and usable space of this existing corner terrace dwelling.
We also proposed upgrade and alteration works to the building façade, along with architectural improvement works to the existing house, and prepared full architectural submissions for statutory approvals.
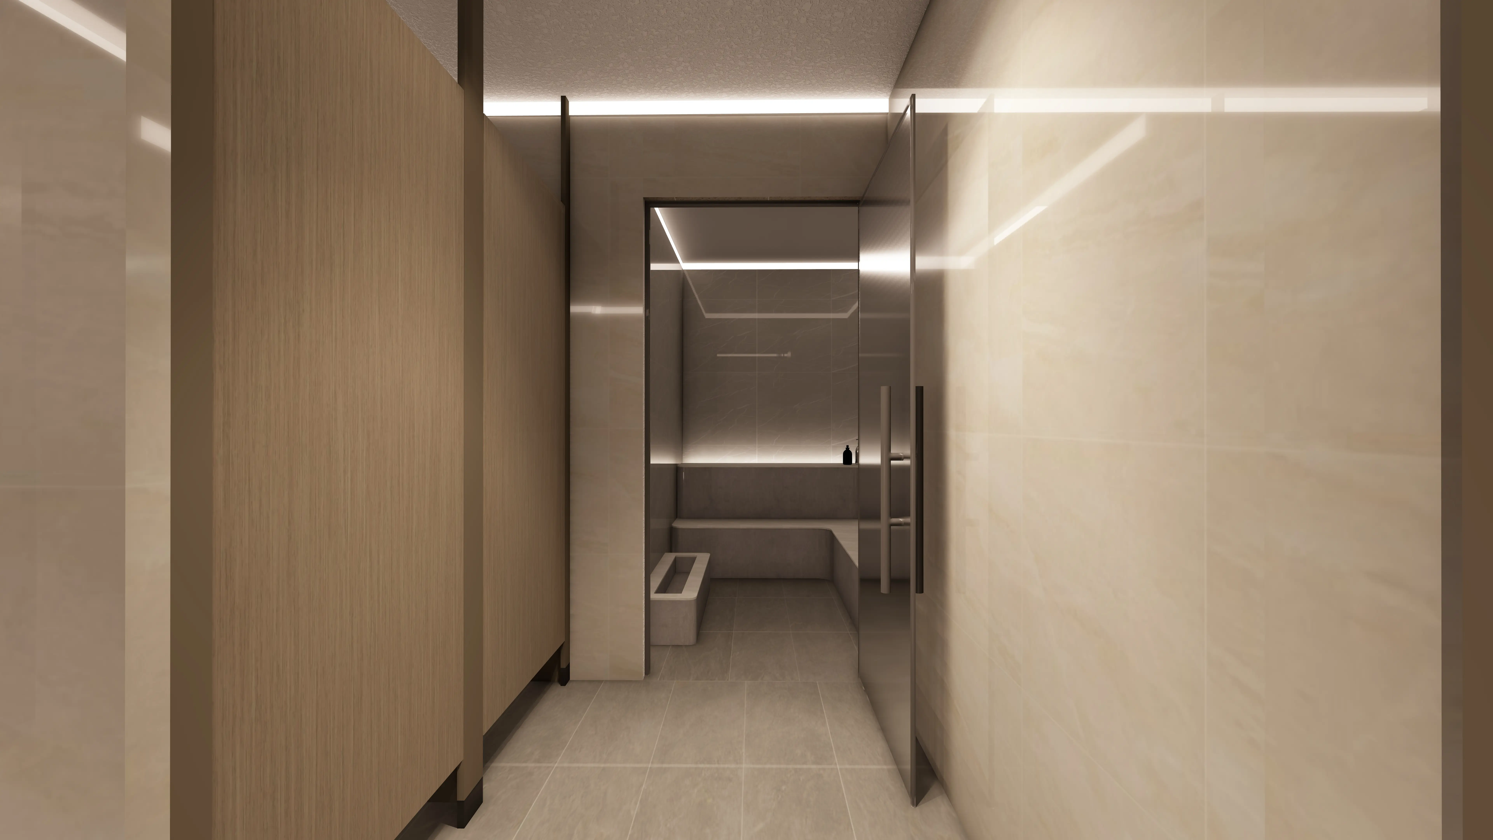
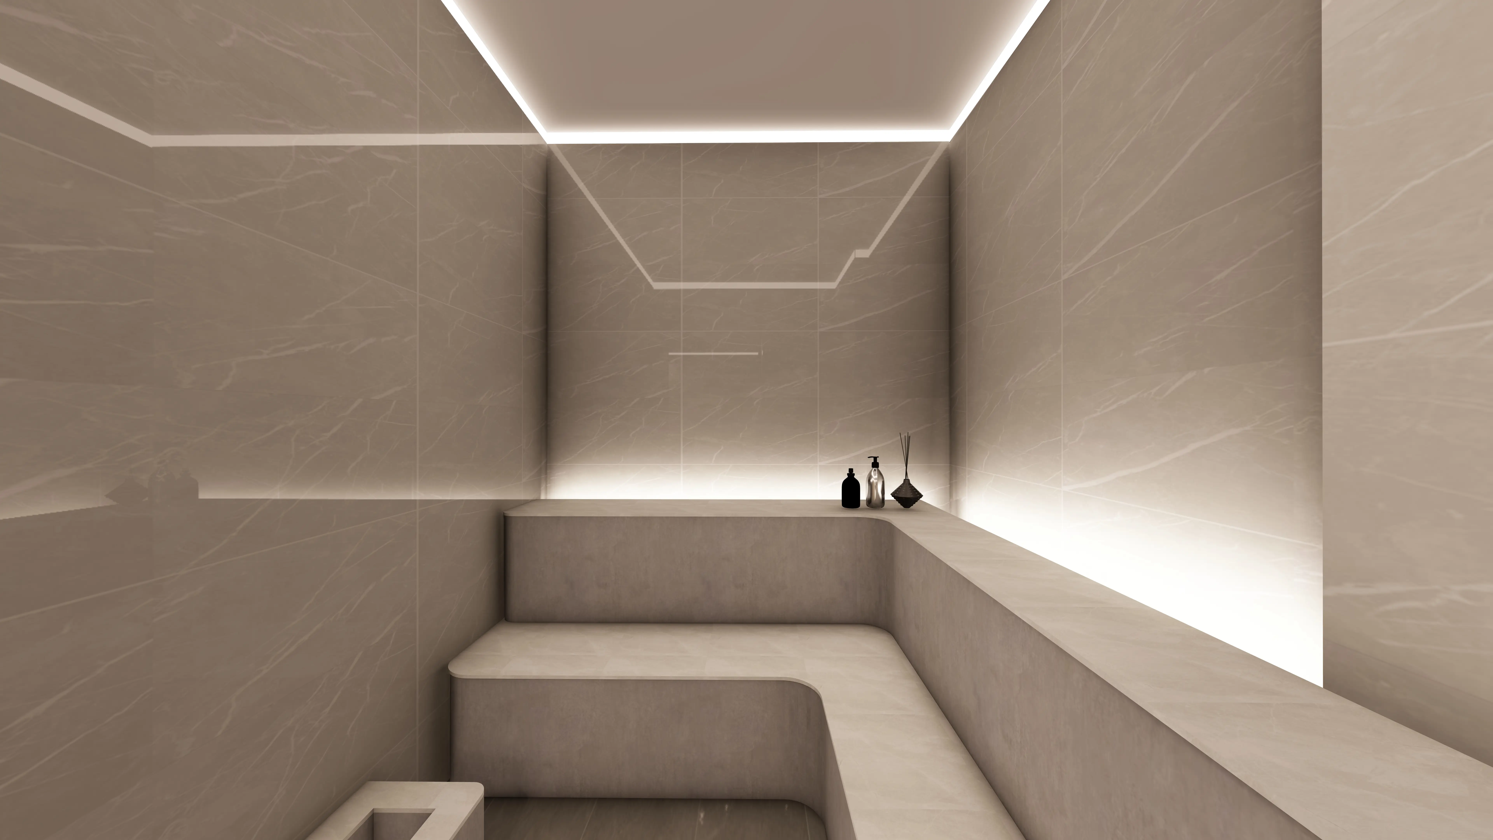
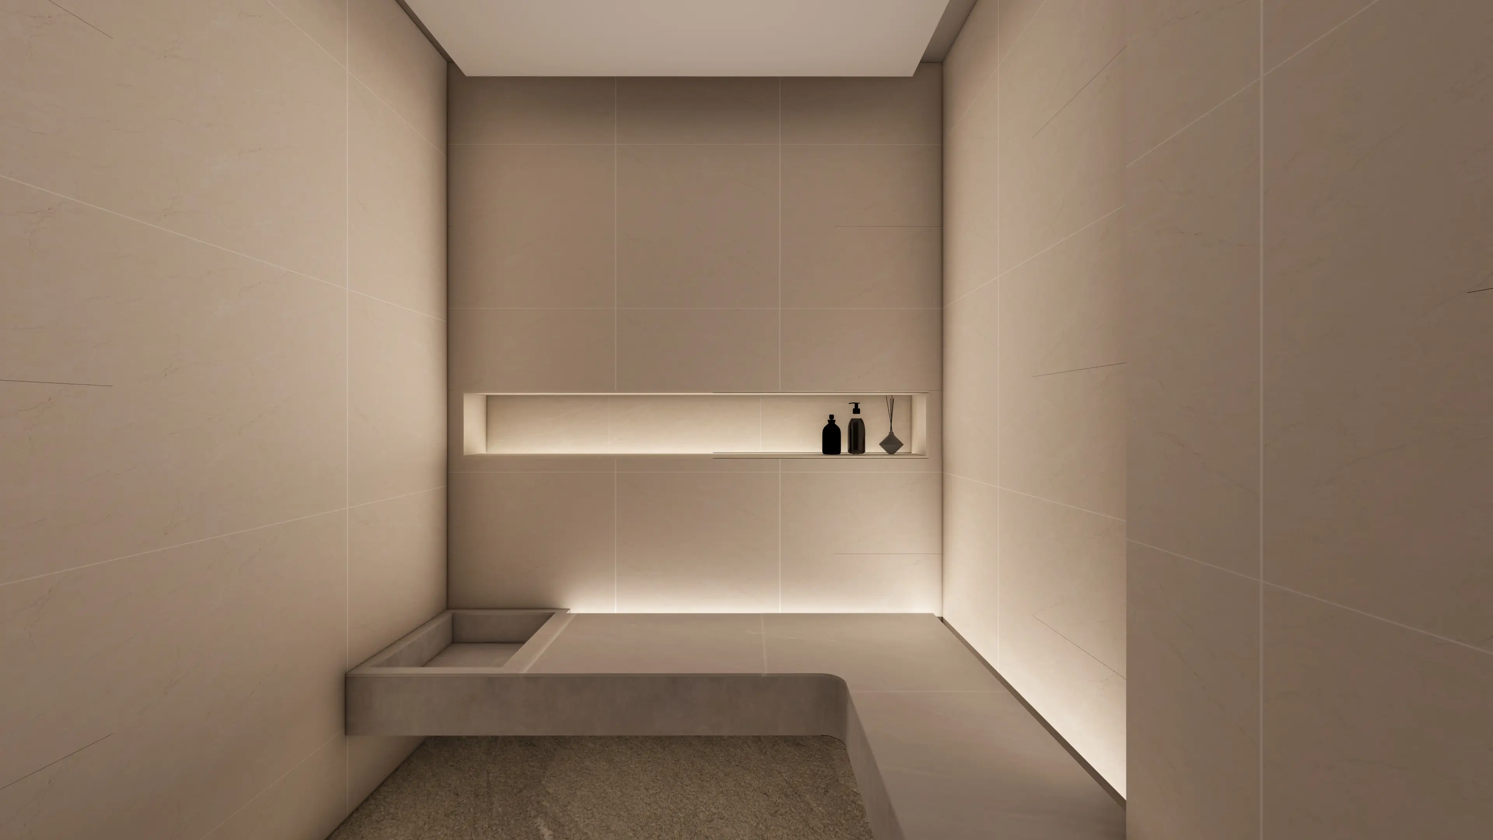
Alongside the Hougang Green Mall alterations, our team was also appointed to propose a new interior design and fit-out for the restrooms and steam rooms in the condominium, modernising and aligning the overall spatial experience with current design standards and improvements.